
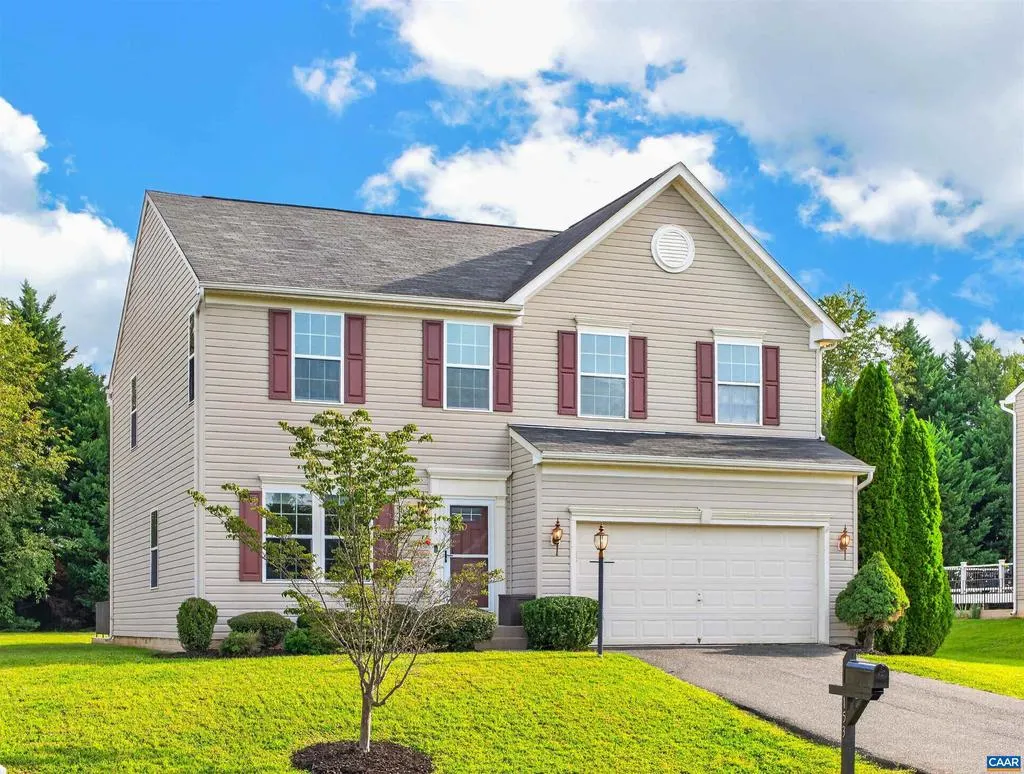
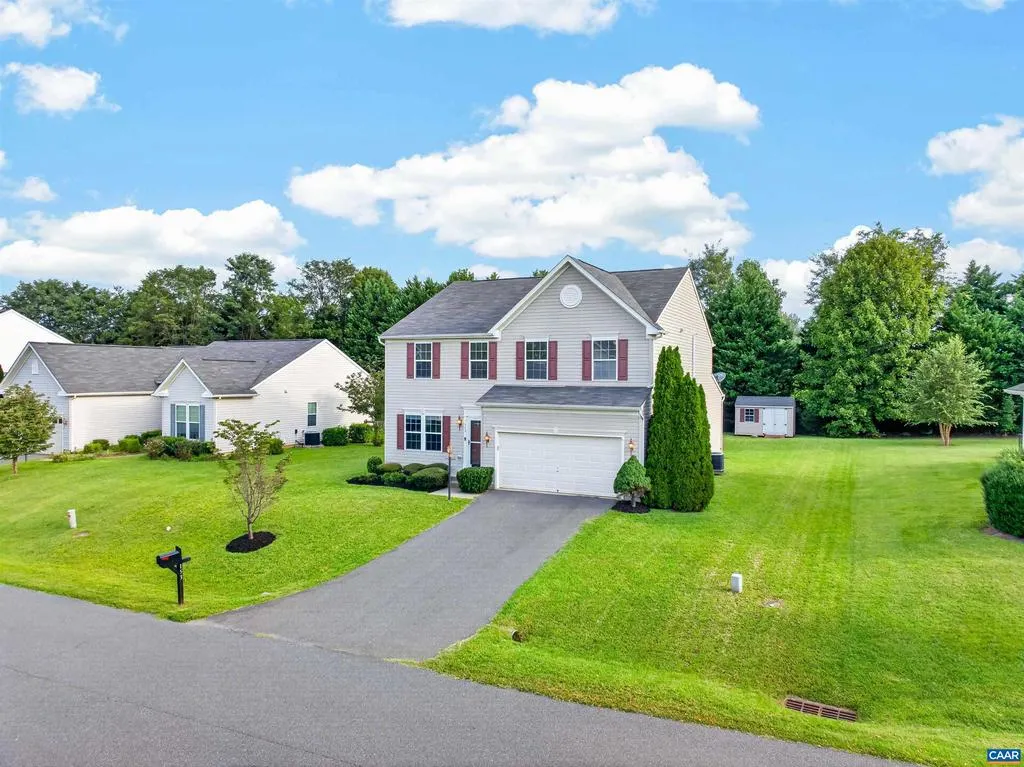

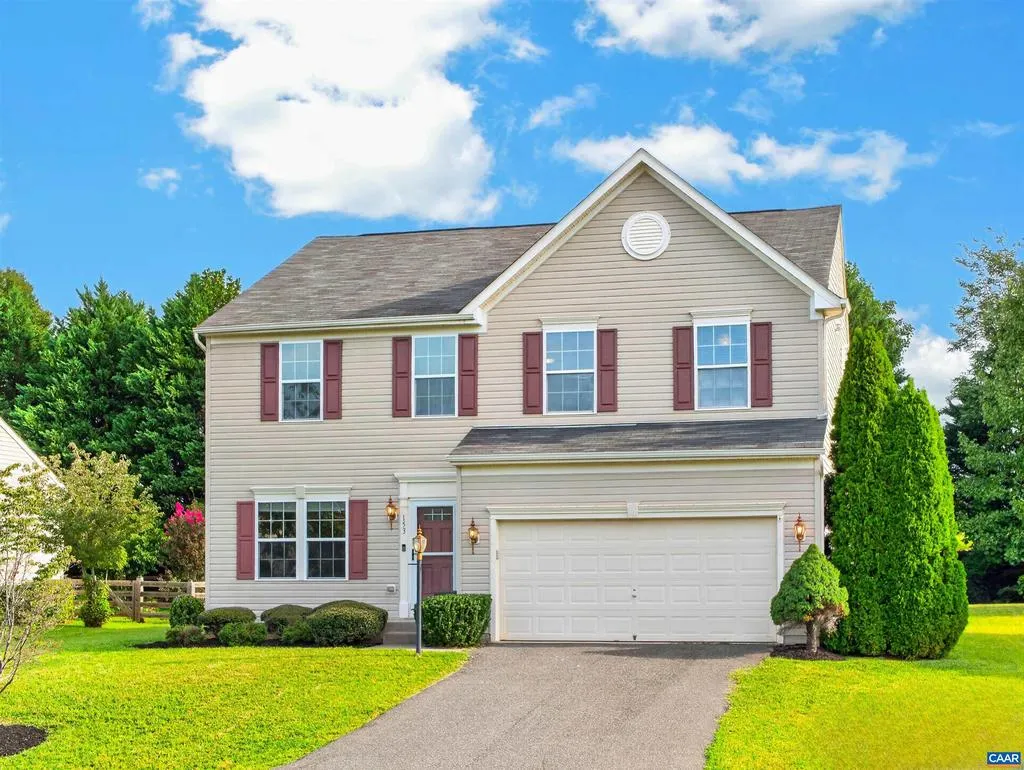
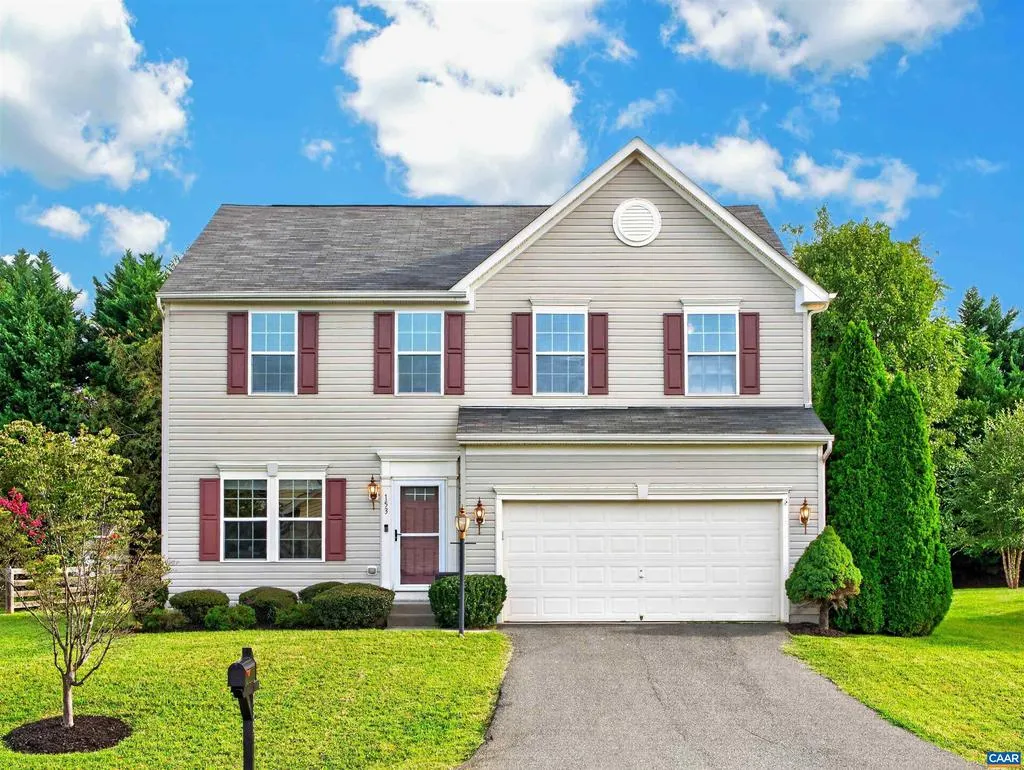













Address
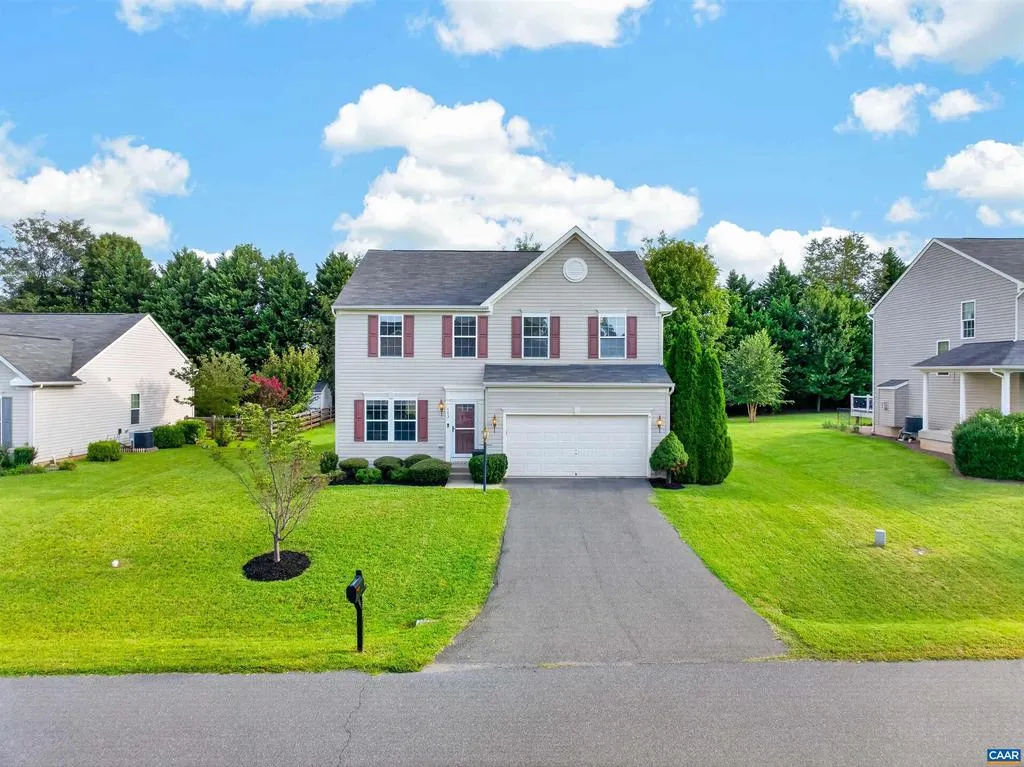
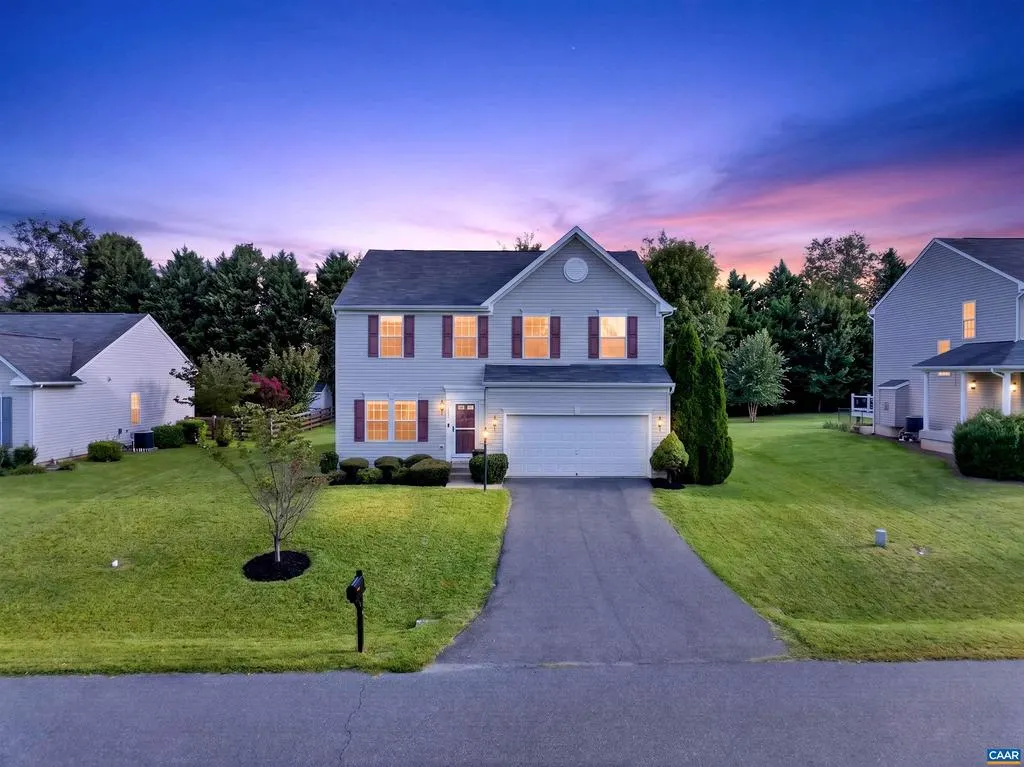
153 Larchmont Cir, Ruckersville, VA
Price
$ 460,000
Property Attributes
- MLS#682008
- TypeSingle Family
- Listing Status ACTIVE
- CountyGREENE
- CityRuckersville
- NeighborhoodGreenecroft
- Zip22968
- StyleColonial
- Year Built2010
- Taxes$ 3402
- Price$ 460,000
- Bedrooms3
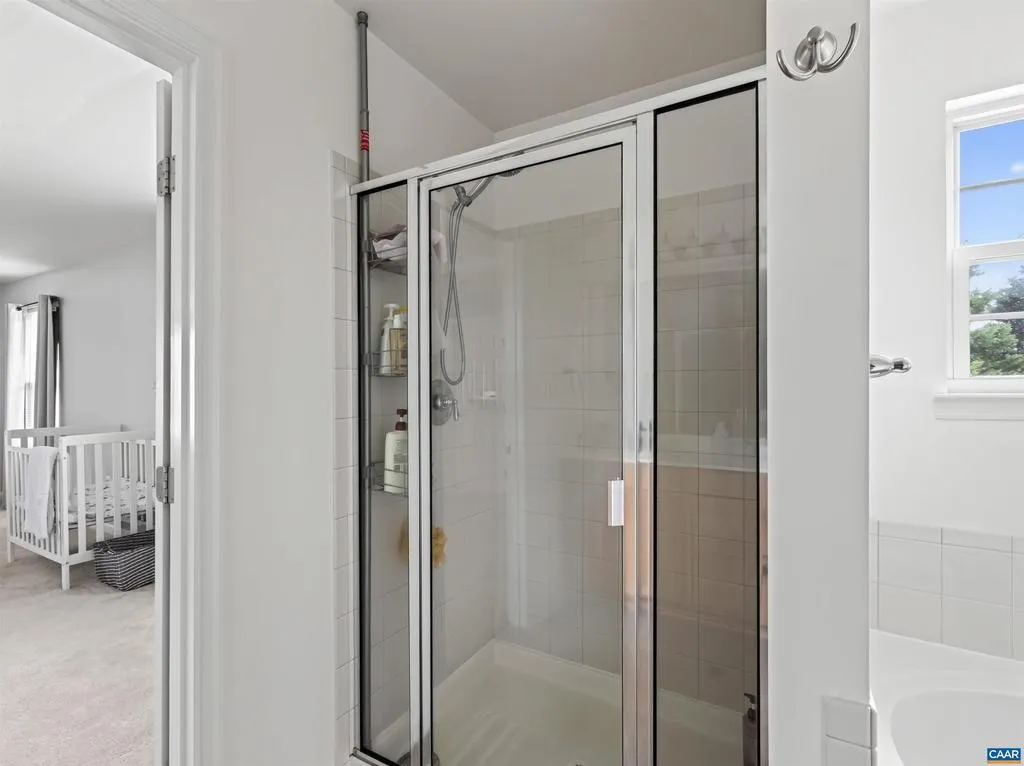
- Full Bathrooms2
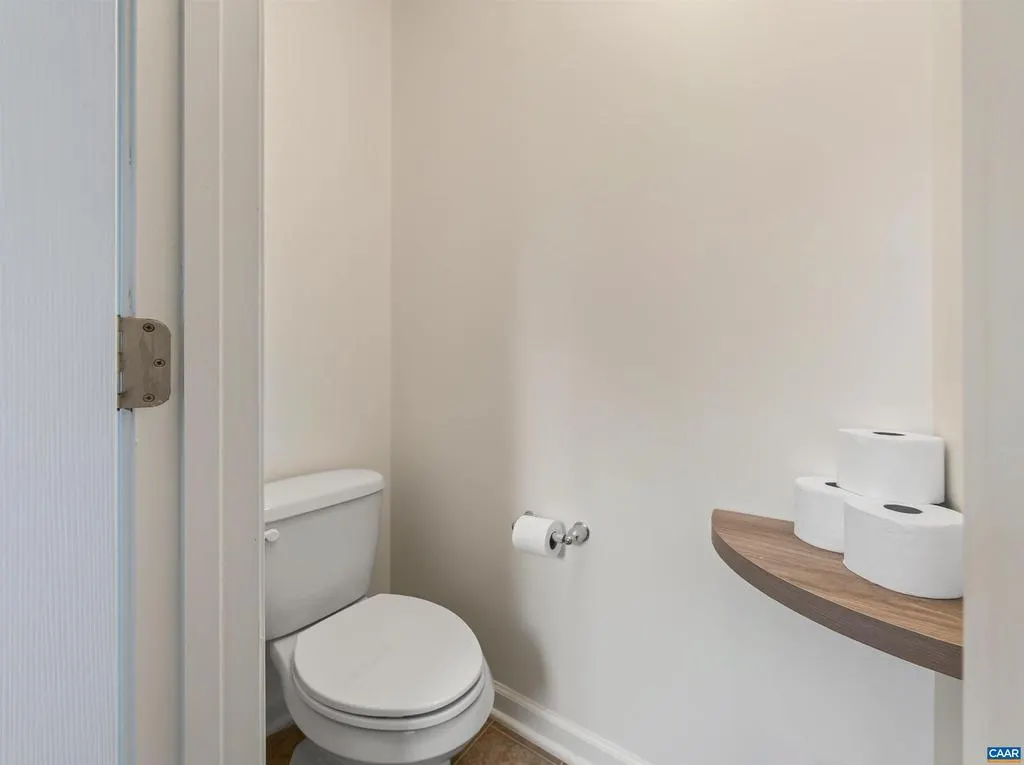
- Half Bathrooms2
- Sqr Footage2729
- Lot Size0.24 Acres
Data Source:
Bright MLS
Property Description
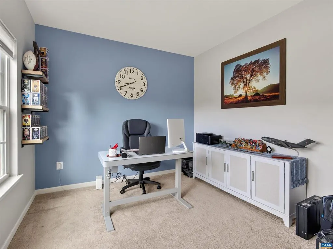
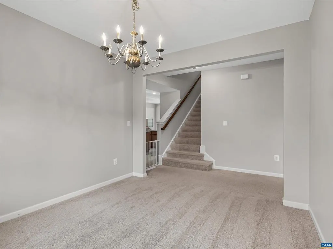
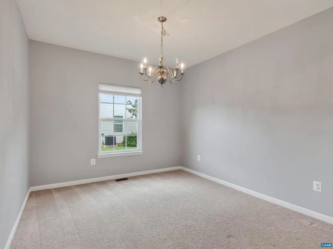
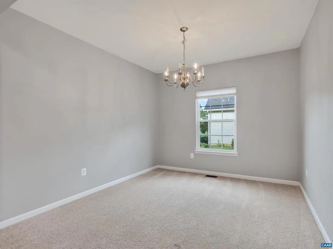
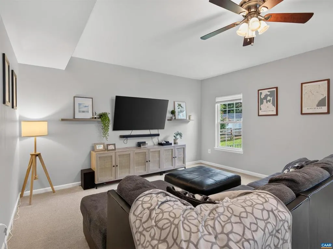
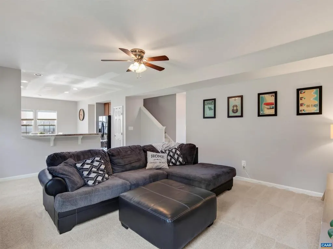
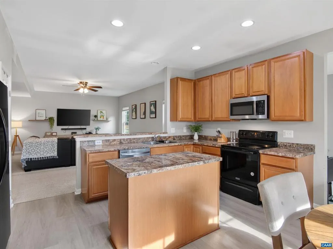
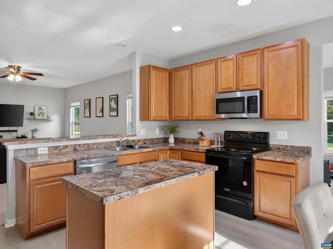
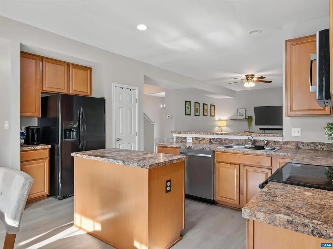
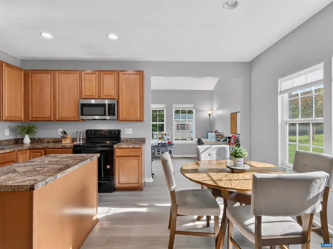
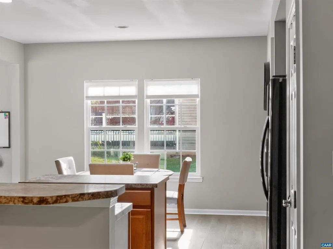
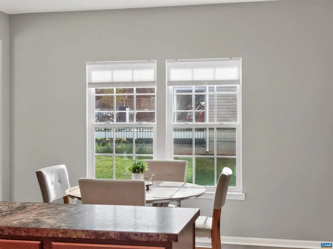
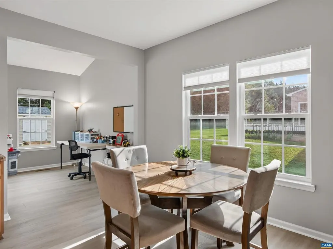
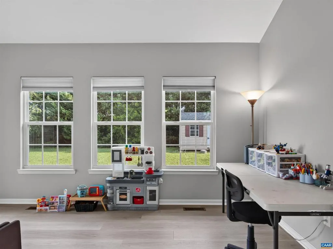
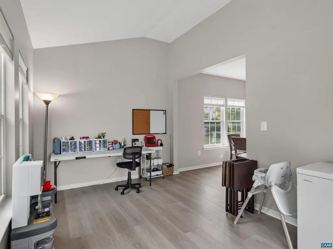
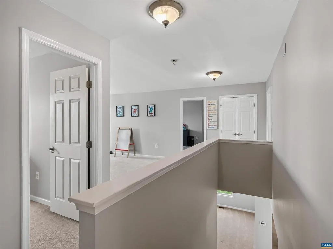
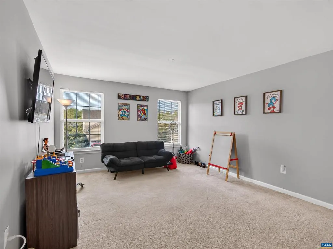
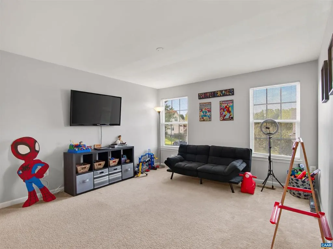
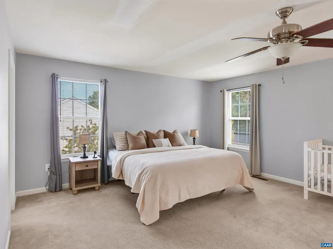
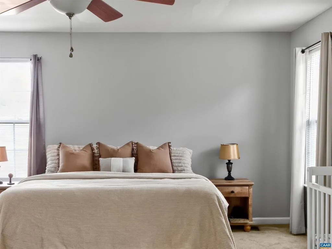
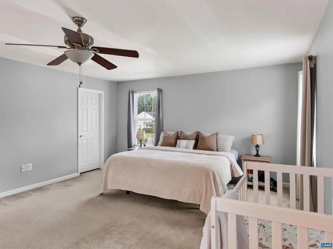
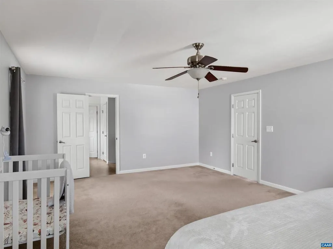
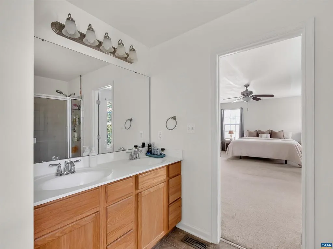
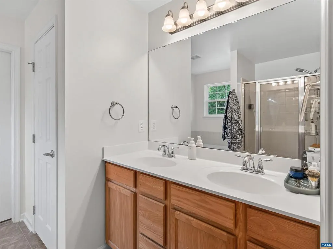
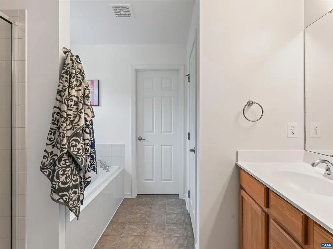
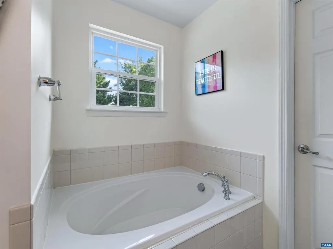
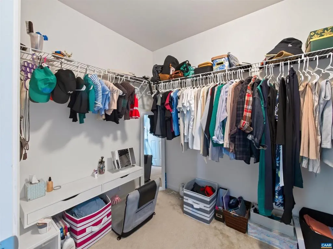
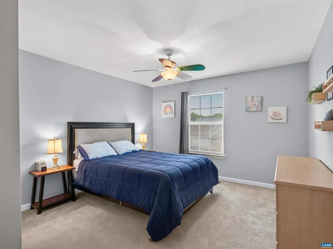
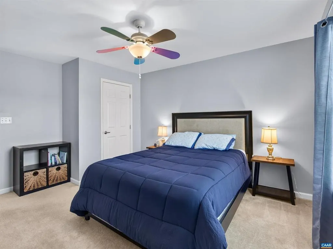
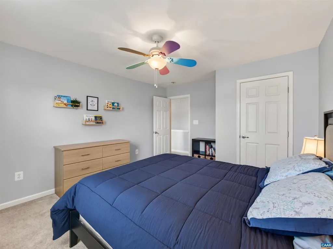
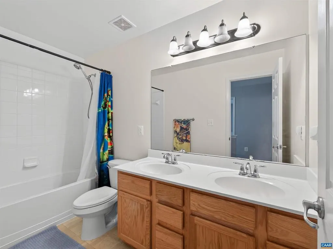
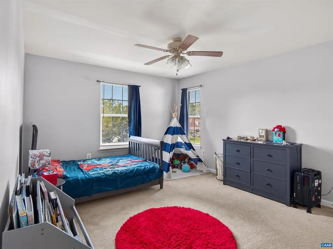
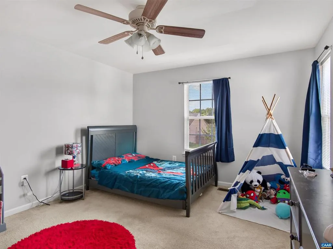
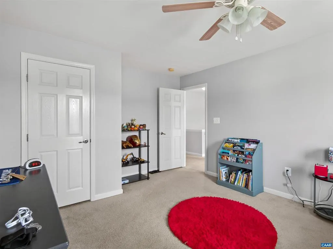
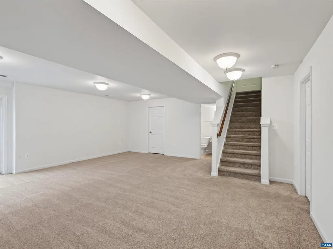
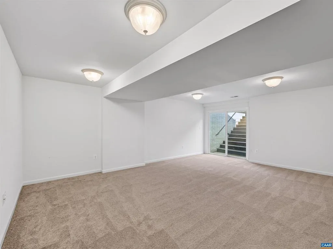
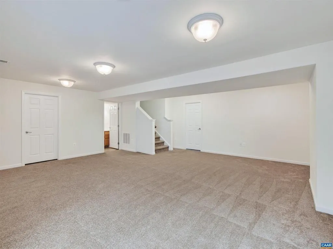
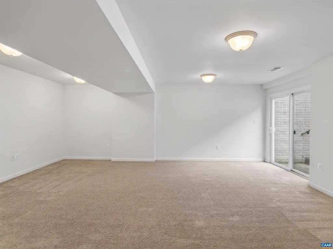
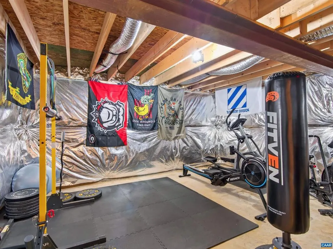
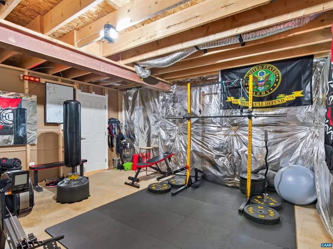
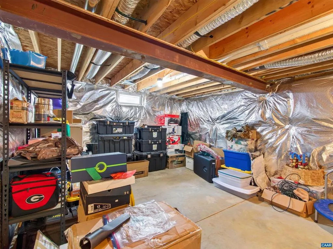
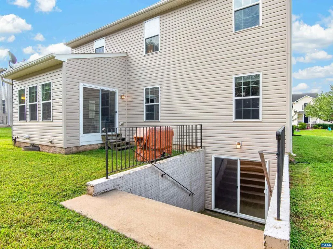
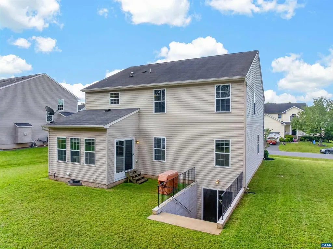
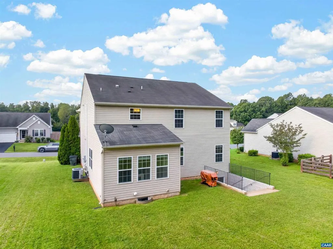
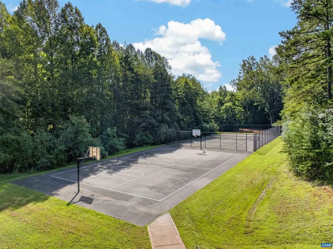
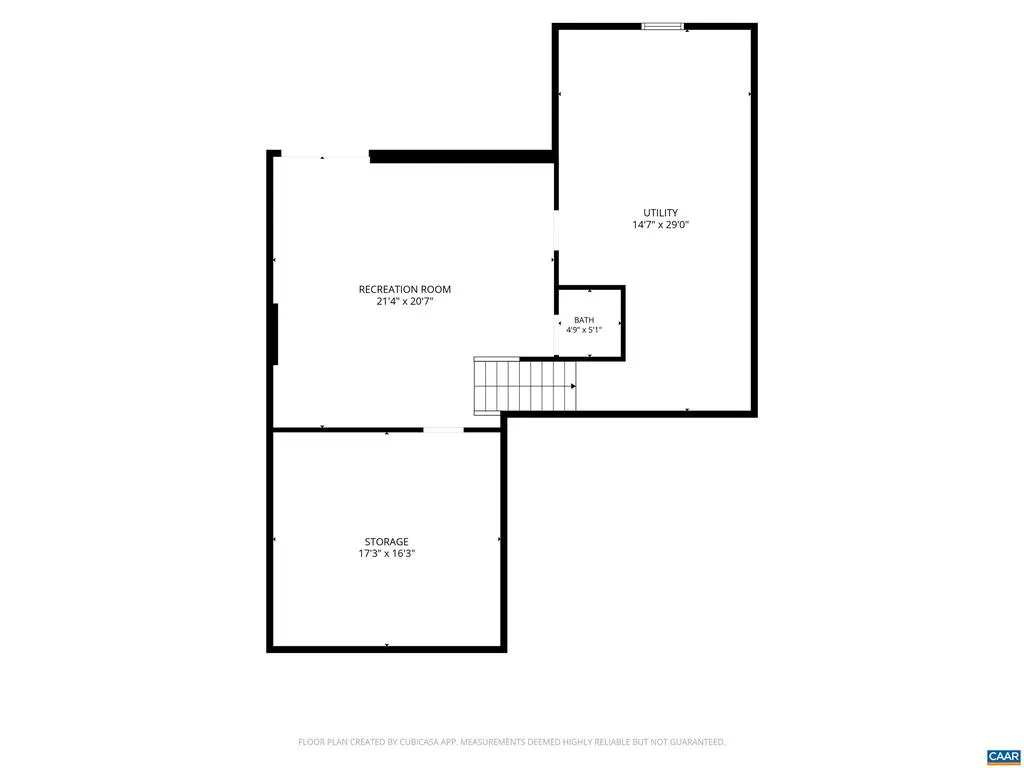
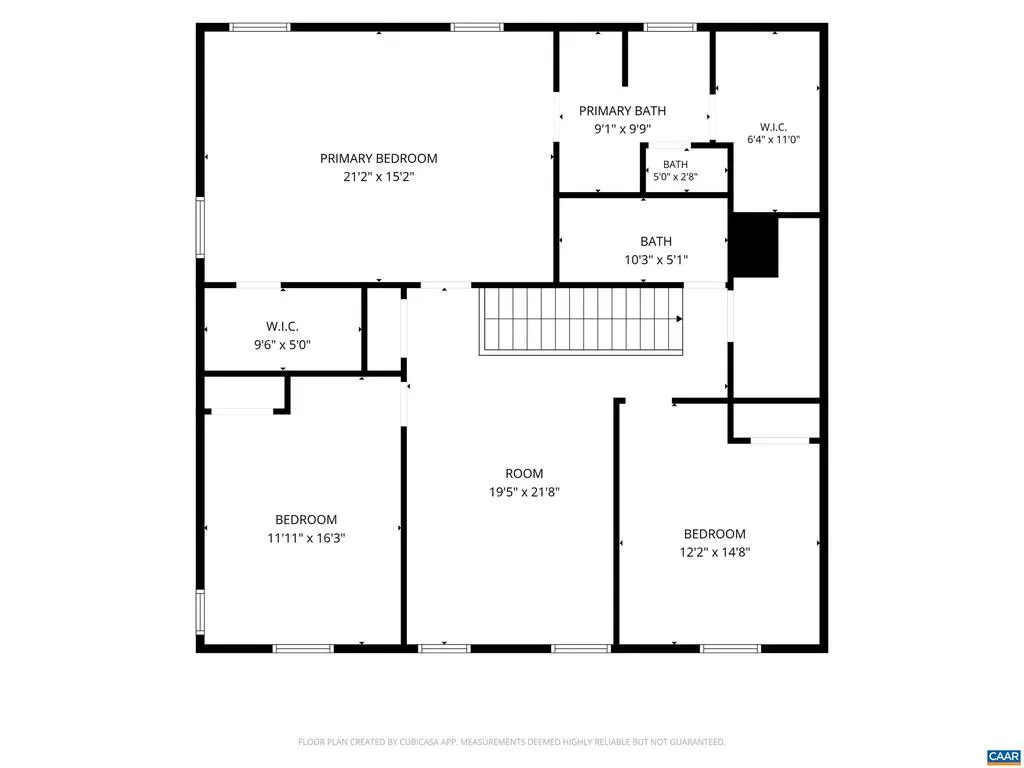
More space without giving up convenience?this beautifully maintained Greenecroft home offers 2,729 finished square feet with an open-concept kitchen and living area, dedicated home office, flexible loft, partially finished basement, nearly level yard and two-car garage. The light-filled sunroom offers an inviting spot for morning coffee or casual conversation, while the formal dining room can also serve as a study, creative space or second office. Upstairs, three bedrooms are joined by a versatile loft that?s perfect for movie nights, homework or a cozy hangout. The basement expands the possibilities with a spacious rec room, half bath, exercise area and generous unfinished storage. Enjoy community tennis and basketball courts in an established neighborhood just 10 minutes from NGIC, 3 minutes from Ruckersville shopping and dining, and less than 15 minutes from Hollymead Town Center and CHO Airport.,Maple Cabinets
| Elementary School | High School |
|---|---|
| Ruckersville Elementary School | William Monroe High School |
| Price History | |
|---|---|
| 9/16/2026 | Listed $460,000 |
General Features
| Living Area | 2729 |
|---|---|
| Sewer | Public Sewer |
| Heating | Central |
| Cooling | Central A/C,Heat Pump(s) |
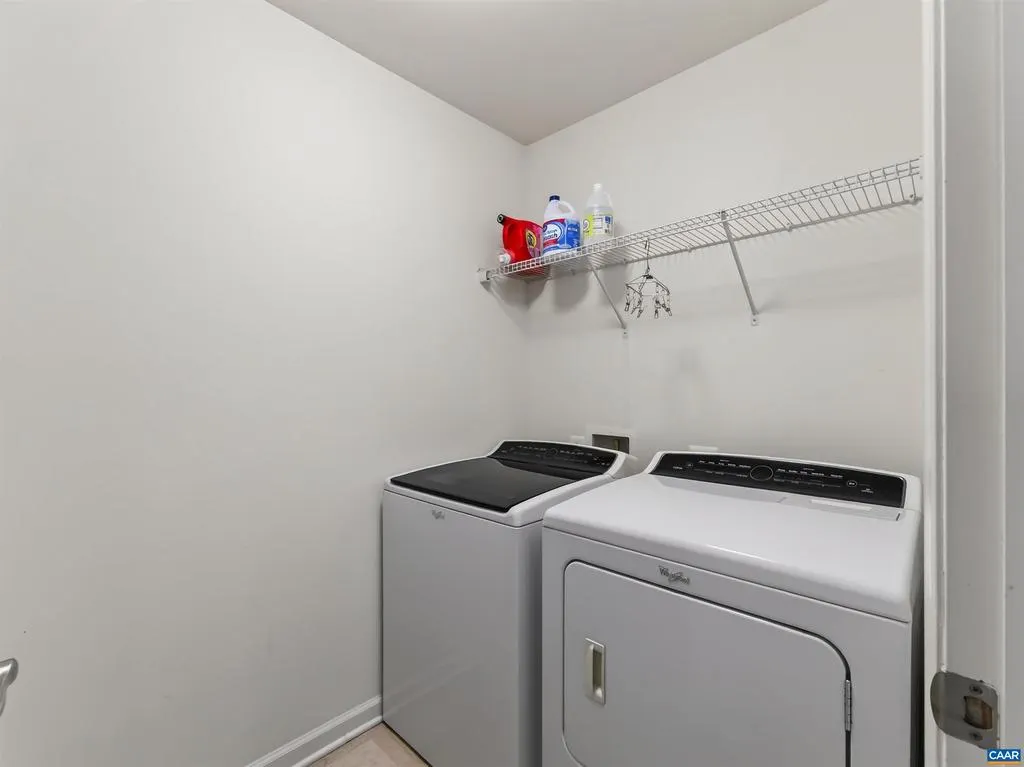
| Appliances | Washer/Dryer Hookups Only |
| Zoning | R |
| HOA Fee | 130.00 |
| Architectural Style | Colonial |
| Construction Materials | Vinyl Siding |
| School District | GREENE COUNTY PUBLIC SCHOOLS |
| Exclusions | Washer/Dryer |
| Year Built | 2010 |
| Levels | 2 |
| Tax Year | 2026 |
| Ownership | Other |
| Accessibility | None |
| HOA Fee 2 | 0.00 |
| Assoc Fee Paid Per | Quarterly |
| County | GREENE |
| New Construction | No |
| Property Type | Residential |
| Association Amenities | Basketball Courts,Picnic Area,Tennis Courts |
| HOA | Yes |
| Subdivision Name | GREENECROFT |
| Garage Y/N | No |
| Other Structures | Above Grade,Below Grade |
| Full Baths | 2 |
| Status | ACTIVE |
| Directions | 29N towards Greene,left on 33,left on New life drive,left on Larchmont,house on left |
| City | RUCKERSVILLE |
| Disclosures | Prop Disclosure |
| Tax Annual Amount | 3402.7 |
| Structure Type | Detached |
| Condo/Coop Association fee Y/N | No |
| Bathrooms Full Main Level | 1 |
| Bathrooms Count Main Level | 1.00 |
| Price Per Sq Ft Total AG | 204.63 |
| Construction Completed Y/N | No |
| Vacation Rental Y/N | No |
| Virtual Tour | https://vimeo.com/1226583513?share=copy&fl=sv&fe=ci |
| Total SQFT | 4013 |
| Building Area Units | Square Feet |
| Living Area Units | Square Feet |
| Standard Status | Active |
| Year Built Source | Estimated |
| Legal Subdivision | GREENECROFT SUB |
Interior Features
| Heating Fuel | Propane - Owned |
|---|---|
| Basement | Interior Access,Outside Entrance,Partially Finished,Walkout Level |
| Flooring | Carpet,Hardwood,Laminated |
| Basement (Y/N) | Yes |
| Air Conditioning Y/N | No |
| Heating Y/N | Yes |
| Fireplace Y/N | No |
| Above Grade Finished Area | 2248 |
| Half Baths | 2 |
| Central Air Y/N | Yes |
| Total Bedrooms | 3 |
| Below Grade Finished Area | 481 |
| Room Type | Dining Room,Kitchen,Family Room,Foyer,Breakfast Room,Sun/Florida Room,Laundry,Loft,Office,Recreation Room,Full Bath,Half Bath,Additional Bedroom |
| Below Grade Finished Area Unit Type | Square Feet |
| LivingAreaSource | Assessor |
| Below Grade Unfin Area Units | Square Feet |
| Below Grade Unfin SQFT | 1284 |
| Below Grade Unfin SQFT Source | Assessor |
| Below Grade Finished Area Source | Assessor |
| Bedrooms Count All Upper Levels | 3 |
| Bathrooms Count All Upper Levels | 2 |
| Bathrooms Count All Lower Levels | 1 |
| Above Grade Unfin Area Units | Square Feet |
| Above Grade Unfin SQFT Source | Assessor |
| Above Grade Finished Area Source | Assessor |
| Above Grade Finished Area Unit Type | Square Feet |
| Total Baths | 4 |
Exterior Features
| Lot Features | Sloping,Open |
|---|---|
| Water Source | Public |
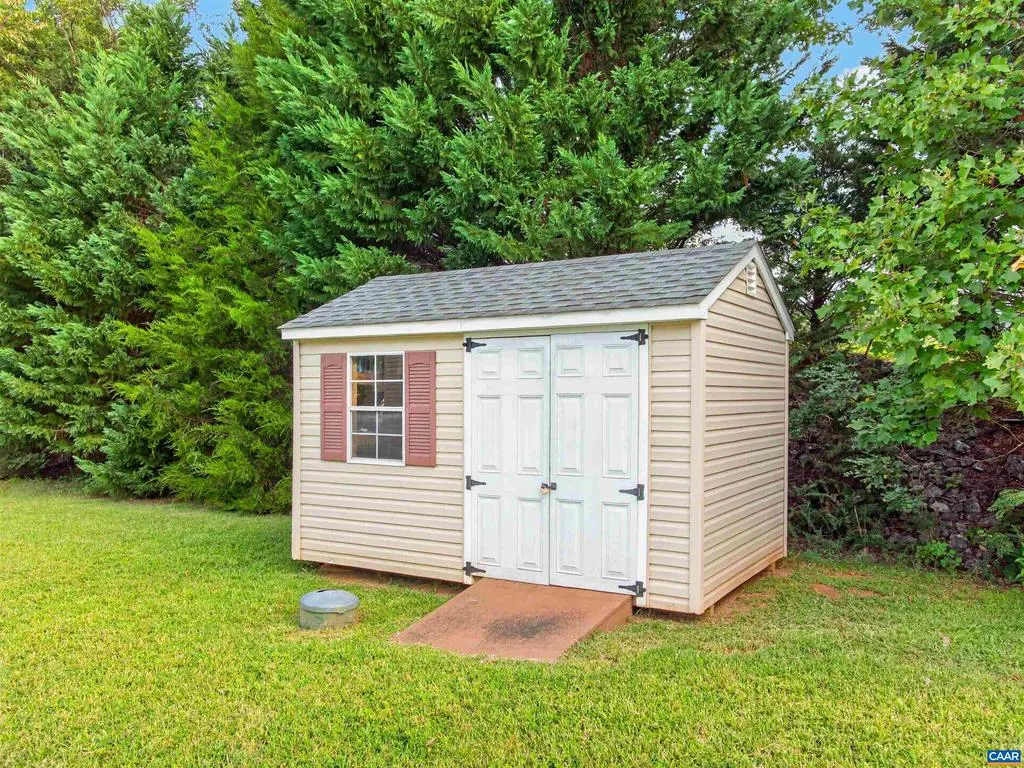
| Inclusions | Refrigerator,Dishwasher,Electric Range,Microwave,Shed |
| Foundation Details | Concrete Perimeter |
| Water View Y/N | No |
| Building Area Total | 4413.00 |
| Lot Size Acres | 0.24 |
| Water Oriented Y/N | No |
Room Details
| Room | Dimensions | Level | Flooring | Details |
|---|---|---|---|---|
| Additional Bedroom | Upper 1 | |||
| Additional Bedroom | Upper 1 | |||
| Breakfast Room | Main | |||
| Dining Room | Main | |||
| Family Room | Main | |||
| Foyer | Main | |||
| Full Bath | Upper 1 | |||
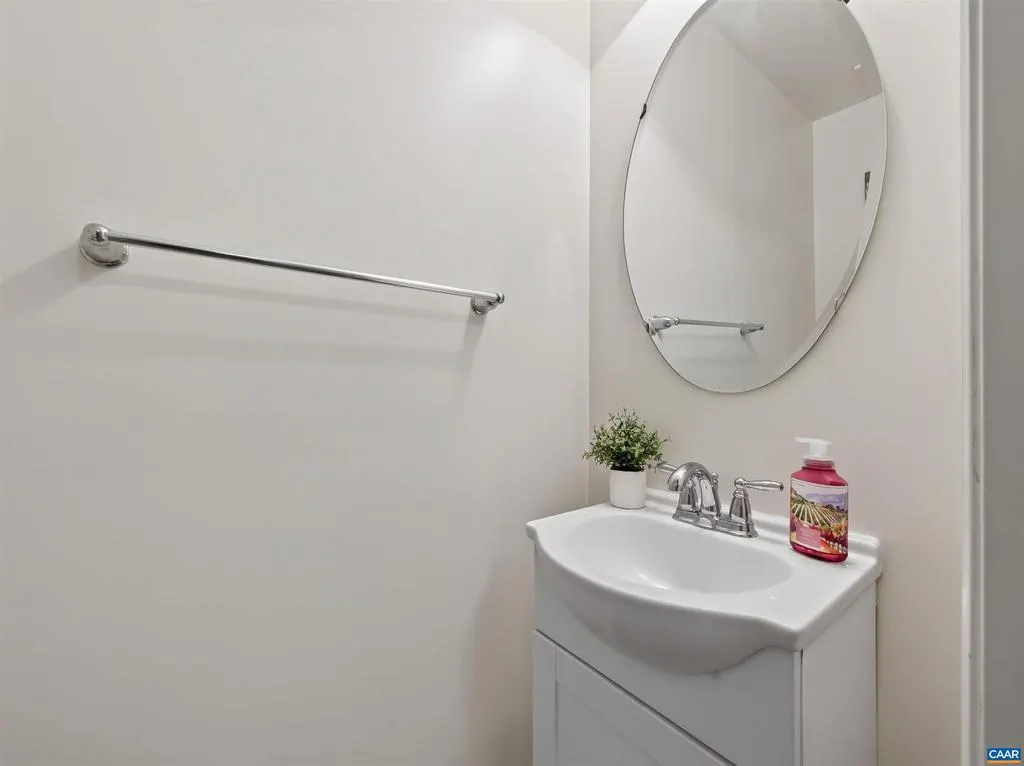
| Half Bath | Main | |||
| Half Bath | Lower 1 | |||
| Kitchen | Main | |||
| Laundry | Upper 1 | |||
| Loft | Upper 1 | |||
| Office | Main | |||
| Recreation Room | Lower 1 | |||
| Sun/Florida Room | Main |
Amenities
- Foreclosure
- Views
- Short Sale
- New Construction
- Adult 55+
- Lease To Own
- No HOA Fees
- Furnished
- Primary On Main
- Air Conditioning
- Seller Finance
- Green
- Fixer Upper
- Horse
- Golf
- Fireplace
- Deck
- Garage
- Basement
- Pool
Property vs Single Family Average in 22968
Price
Taxes
Year Built
Visits
 © BRIGHT, All Rights Reserved
 All information deemed reliable but not guaranteed. All properties are subject to prior sale, change or withdrawal. Neither listing broker(s) or information provider(s) shall be responsible for any typographical errors, misinformation, misprints and shall be held totally harmless. Listing(s) information is provided for consumer's personal, non-commercial use and may not be used for any purpose other than to identify prospective properties consumers may be interested in purchasing. The data relating
