
Just Listed







Address
1950 Fray Rd, Advance Mills, VA
Price
$ 769,000
Property Attributes
- MLS#682334
- TypeSingle Family
- Listing Status ACTIVE
- CountyALBEMARLE
- CityAdvance Mills
- NeighborhoodAdvance Mills Village
- Zip22968
- Style
- Year Built1996
- Taxes$ 5714
- Price$ 769,000
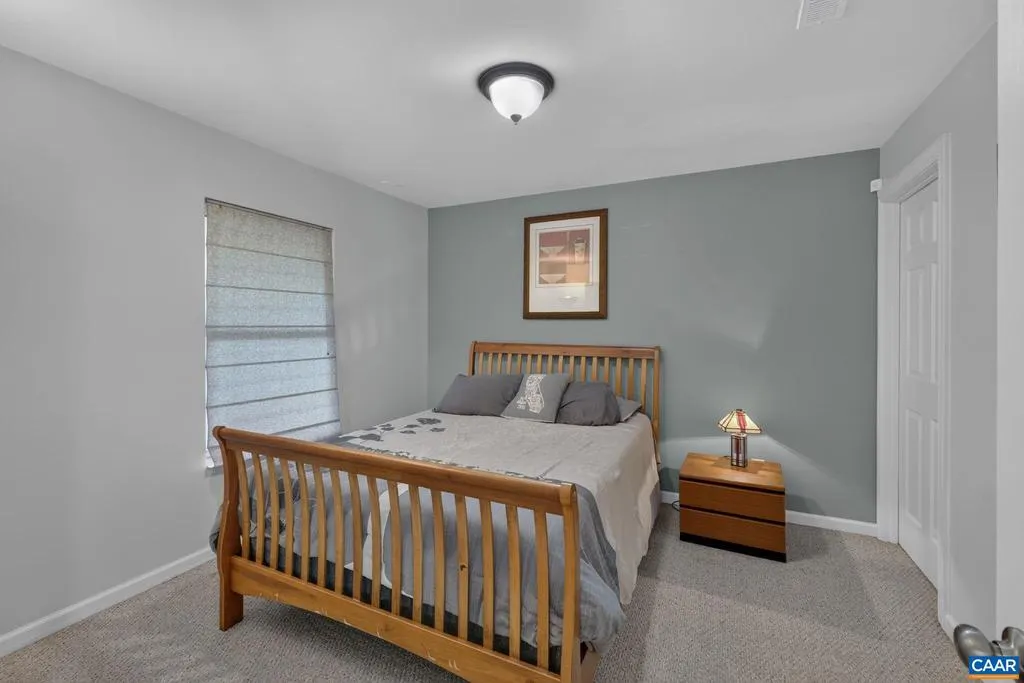
- Bedrooms5
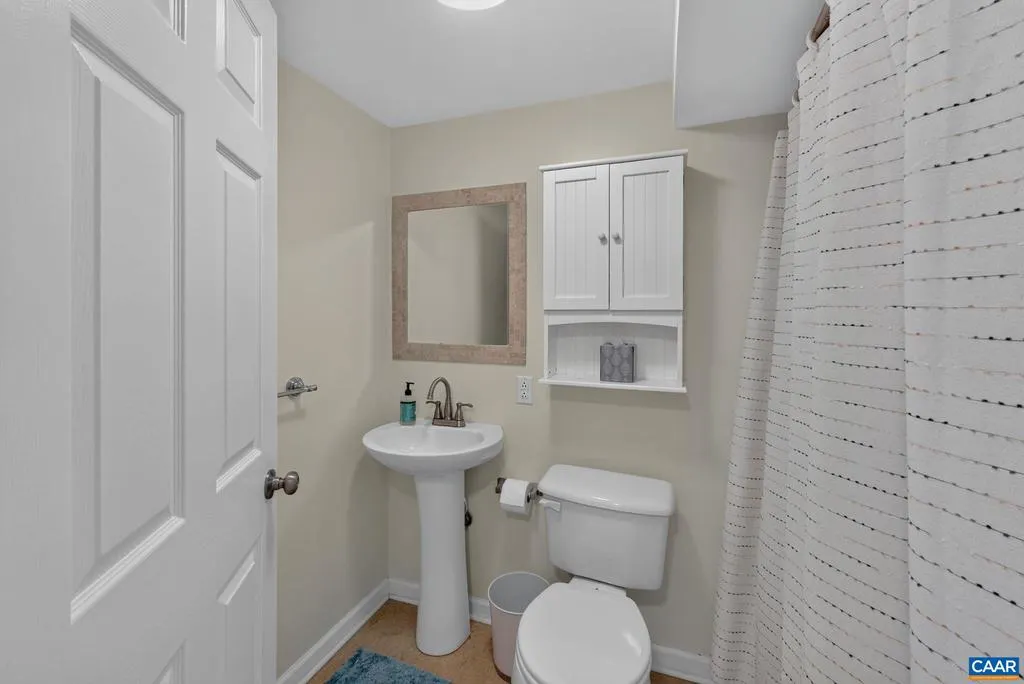
- Full Bathrooms3
- Half Bathrooms1
- Sqr Footage3377
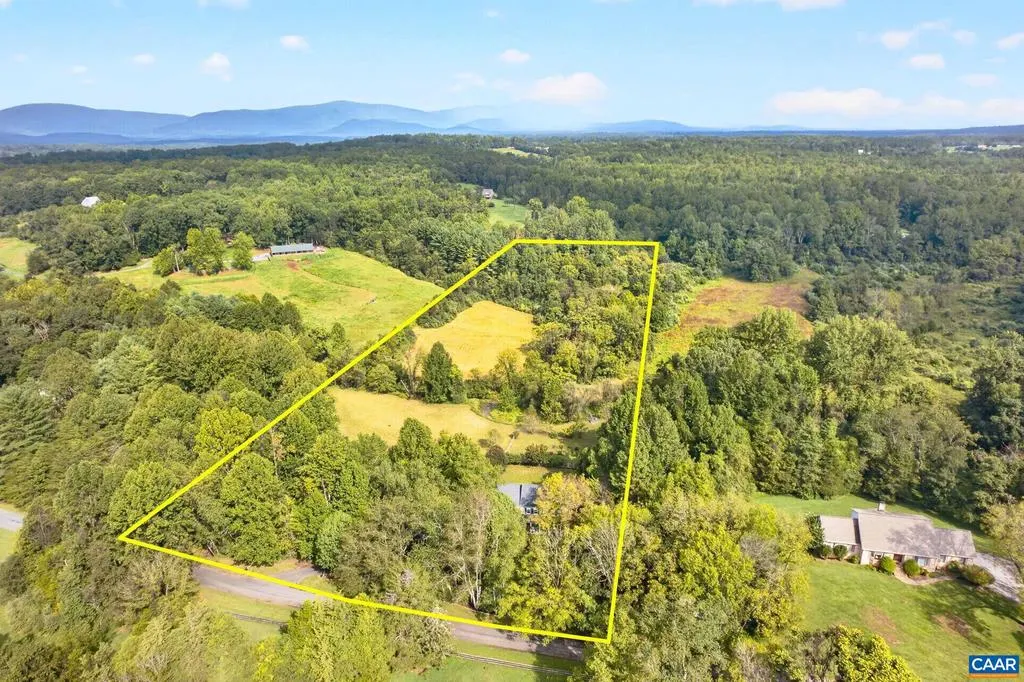
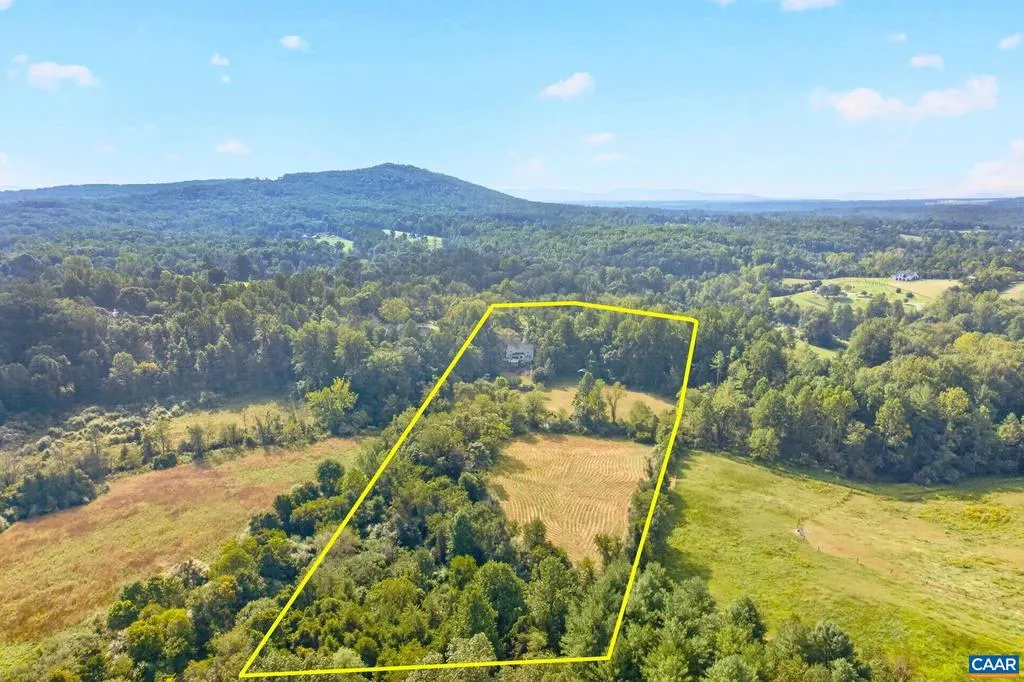
- Lot Size9.19 Acres
Data Source:
Bright MLS
Property Description
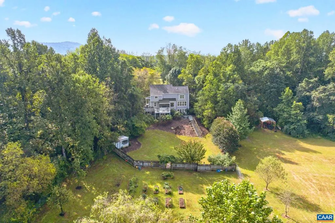
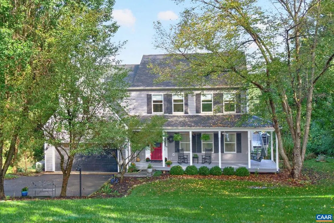
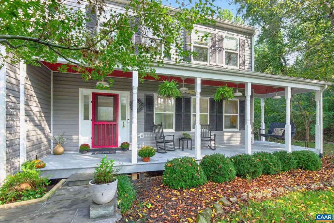
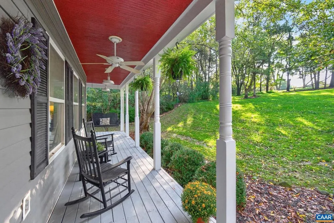
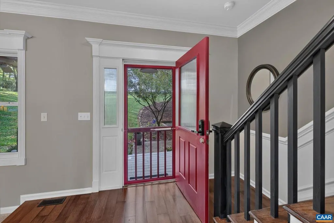
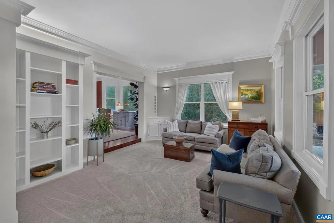
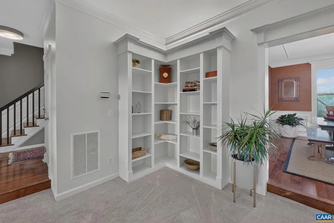
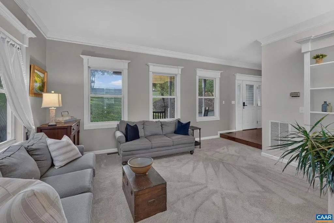
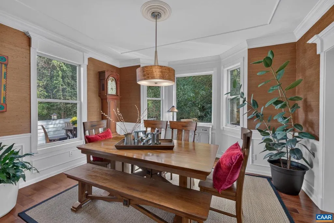
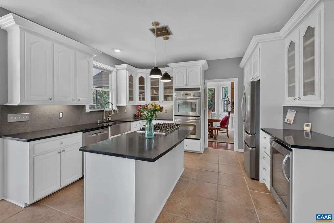
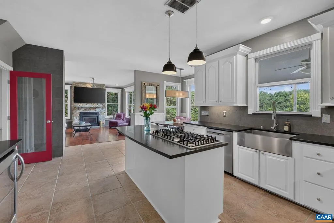
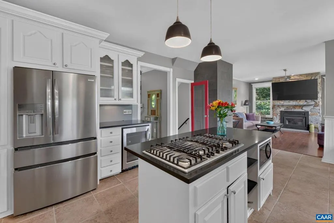
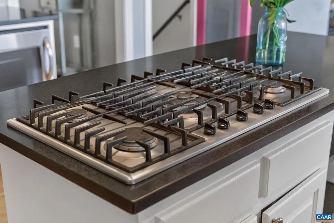
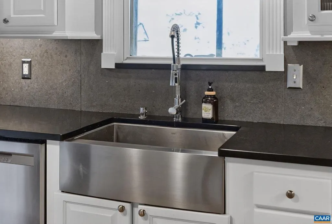
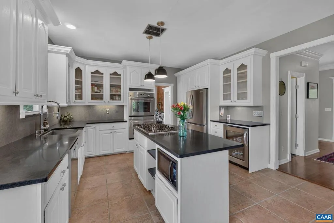
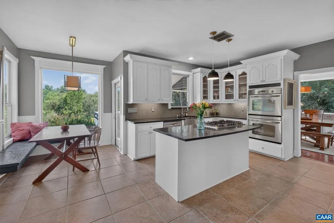
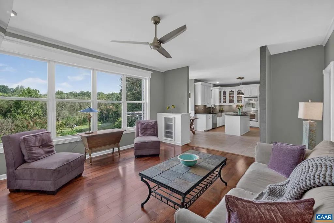
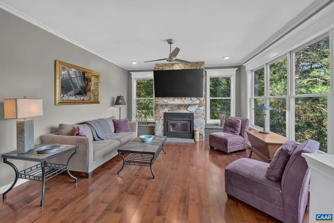
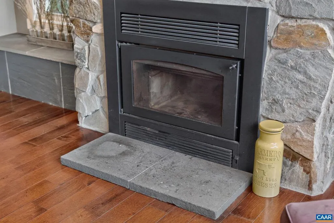
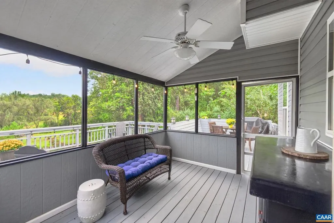
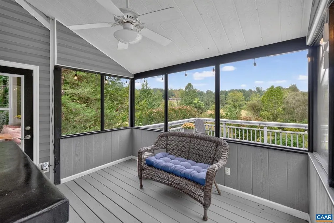
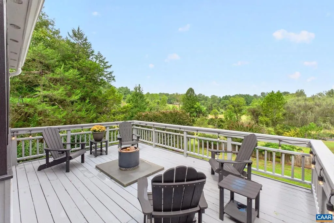
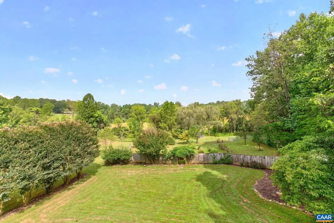
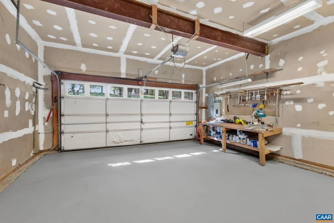
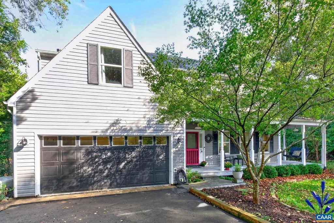
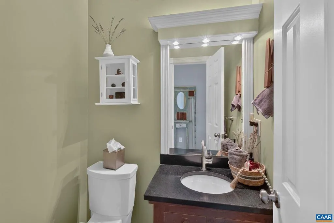
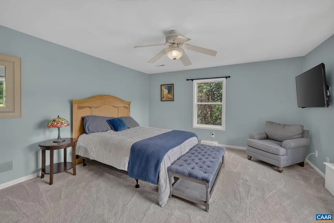
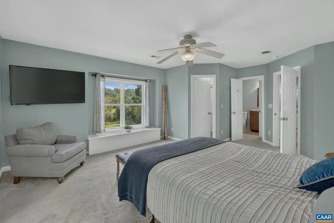
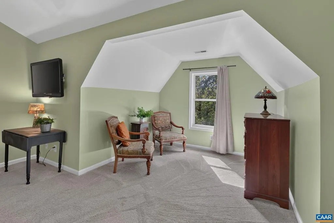
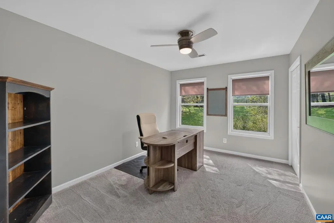
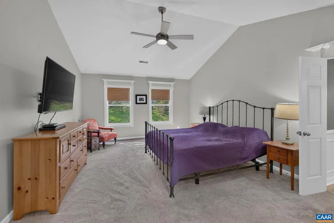
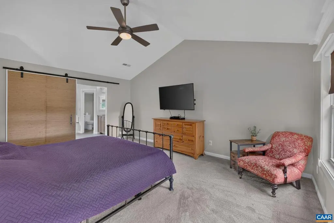
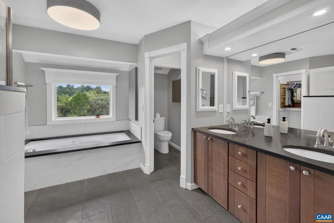
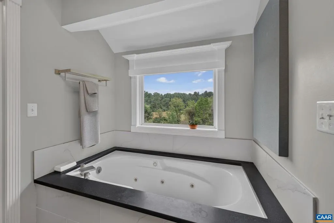
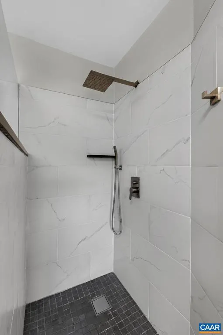
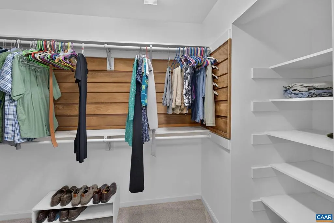
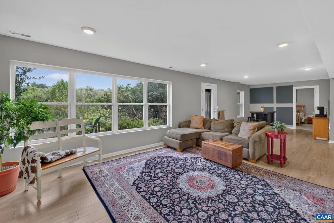
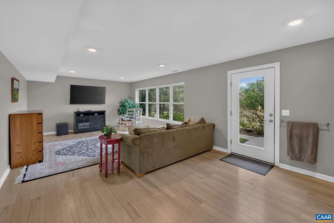
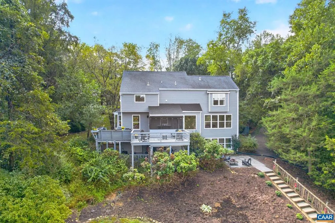
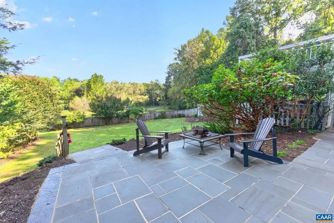
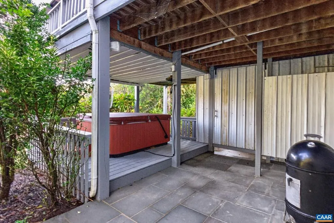
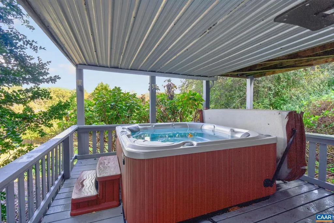
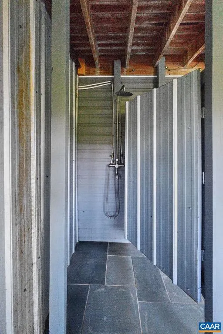
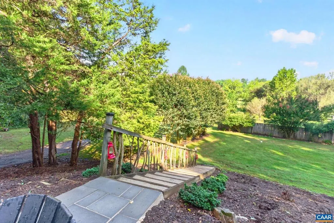
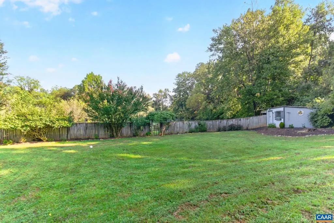
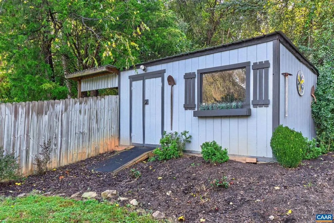
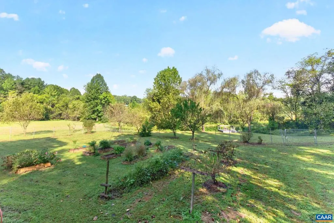
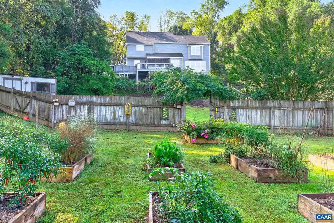
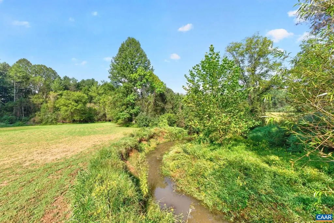
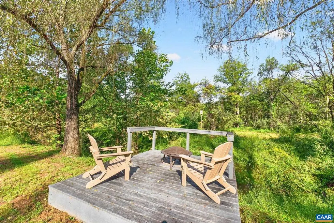
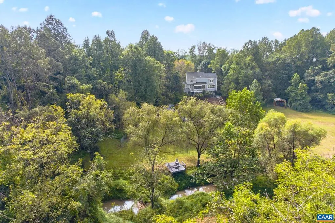
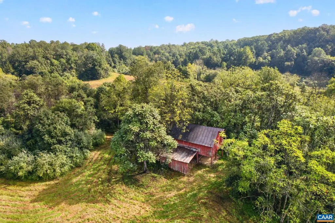
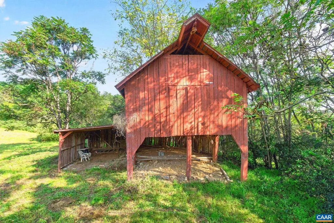
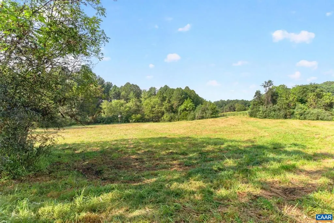
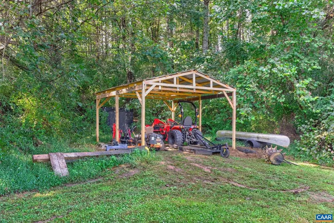
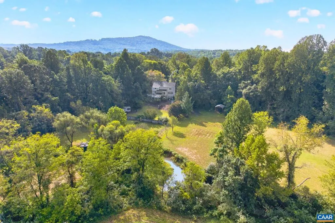
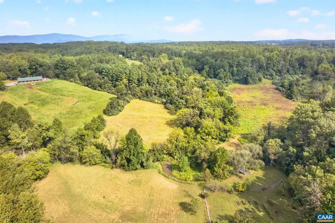
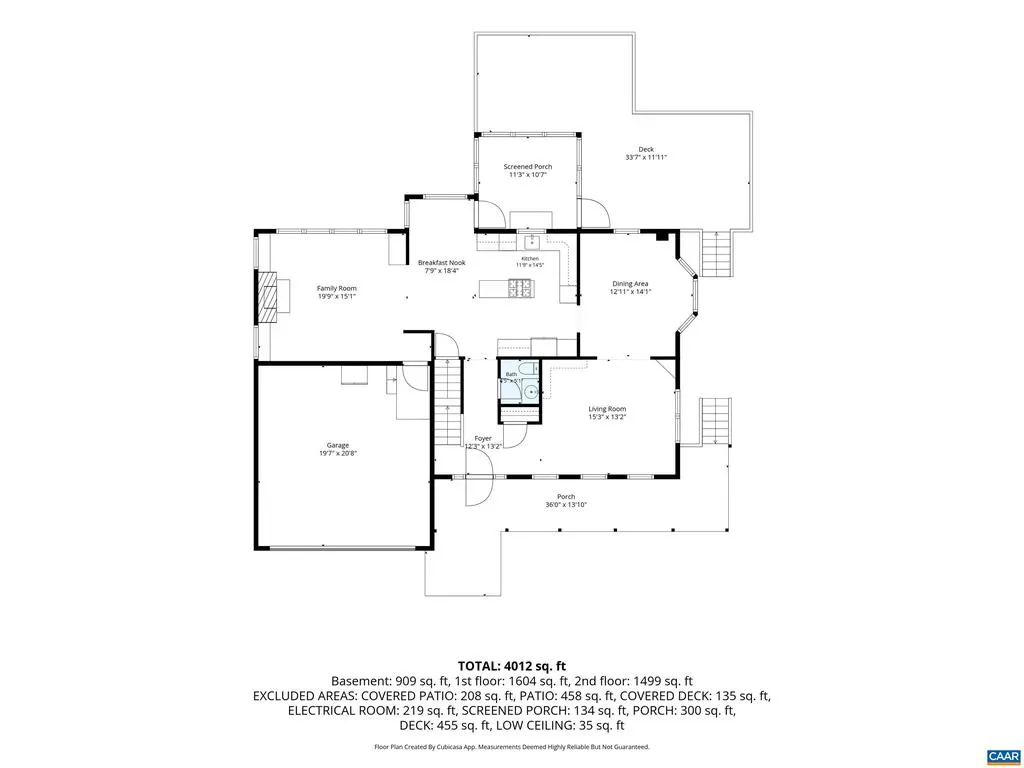
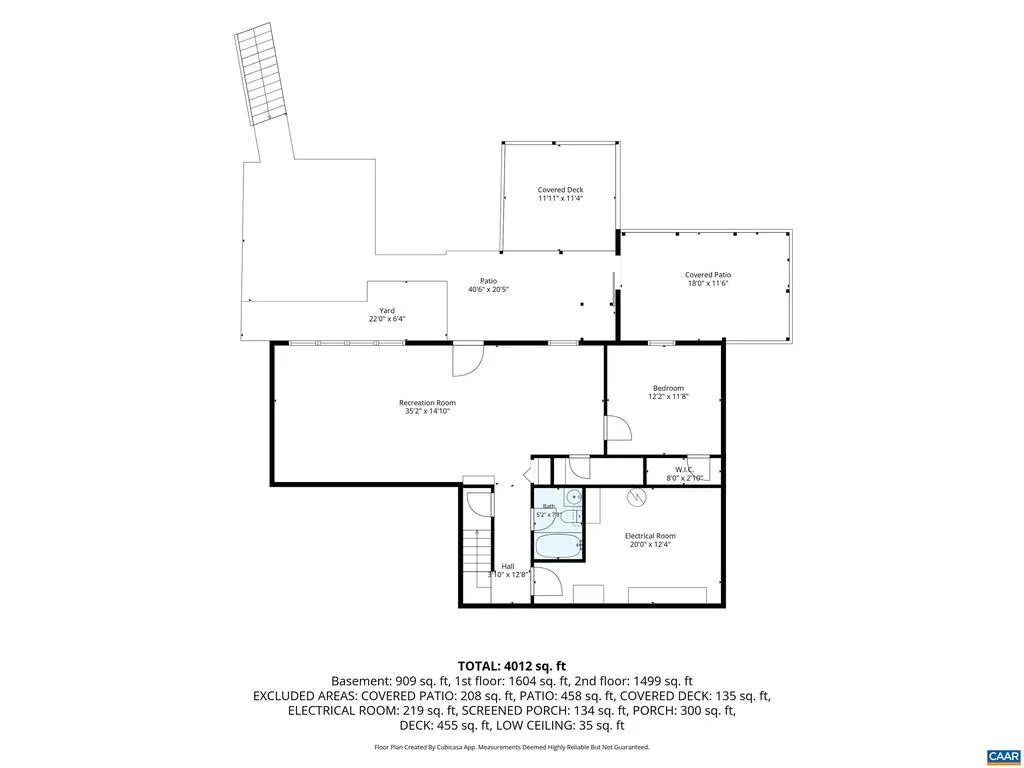
Come home to a place where the pace slows down & the beauty of the countryside is part of everyday life. With over 3,300 finished square feet, 5 bedrooms & 3.5 baths, this inviting home offers spaces designed for gathering, relaxing & making memories. The kitchen is the heart of it all, with a generous island, heated bench seating, double wall ovens, gas cooktop & thoughtful storage, while the family room draws you in with built-in benches, a wood-burning stone fireplace & expansive windows overlooking the landscape. Upstairs, the spacious primary suite feels like a retreat with heated bathroom floors, soaking tub, tiled walk-in shower & cedar closet. Outside is where this property truly comes alive?with a covered front porch & swing, back screened porch, hot tub, outdoor shower, multiple entertaining spaces, open fields, a creek, fruit trees, fenced garden beds & a charming red barn. Too many features to list - but don't miss the pole barn & powered shed. So much room to roam! This is a property that invites you to stay awhile. Just down the road from Montifalco Vineyard & 15 min from Target.,Granite Counter,Painted Cabinets,Fireplace in Family Room
| Elementary School | High School |
|---|---|
| Broadus Wood Elementary School | Albemarle High School |
| Price History | |
|---|---|
| 9/24/2026 | Listed $769,000 |
General Features
| Living Area | 3377 |
|---|---|
| Sewer | Septic Exists |
| Heating | Heat Pump(s) |
| Cooling | Central A/C |
| Roof | Architectural Shingle |
| Appliances | Dryer,Washer |
| Zoning | RA |
| HOA Fee | 600.00 |
| Association Fee Includes | Common Area Maintenance,Road Maintenance,Snow Removal |
| Architectural Style | Other |
| Security Features | Smoke Detector |
| Construction Materials | Vinyl Siding |
| School District | ALBEMARLE COUNTY PUBLIC SCHOOLS |
| Year Built | 1996 |
| View | Garden/Lawn |
| Levels | 2 |
| Tax Year | 2026 |
| Ownership | Other |
| Accessibility | None |
| HOA Fee 2 | 0.00 |
| Assoc Fee Paid Per | Annually |
| County | ALBEMARLE |
| New Construction | No |
| Property Type | Residential |
| HOA | Yes |
| Subdivision Name | ADVANCE MILLS VILLAGE |
| Garage Y/N | No |
| Other Structures | Above Grade,Below Grade |
| Full Baths | 3 |
| Status | ACTIVE |
| Directions | 29 North out of Charlottesville. Left on Frays Mill Rd. Push Right onto Advance Mills Rd. After 1 mile,turn R on Fray Rd. House is 0.4mi on the Left. |
| City | ADVANCE MILLS |
| Disclosures | Prop Disclosure |
| Association Name | ADVANCE MILLS VILLAGE |
| Tax Annual Amount | 5714.44 |
| Structure Type | Detached |
| Condo/Coop Association fee Y/N | No |
| Bathrooms Full Main Level | 1 |
| Bathrooms Count Main Level | 1.00 |
| Price Per Sq Ft Total AG | 306.13 |
| Construction Completed Y/N | No |
| Vacation Rental Y/N | No |
| Total SQFT | 3596 |
| Building Area Units | Square Feet |
| Living Area Units | Square Feet |
| Standard Status | Active |
| Year Built Source | Estimated |
| Legal Subdivision | ADVANCE MILLS VILLAGE |
Interior Features
| Heating Fuel | Propane - Owned |
|---|---|
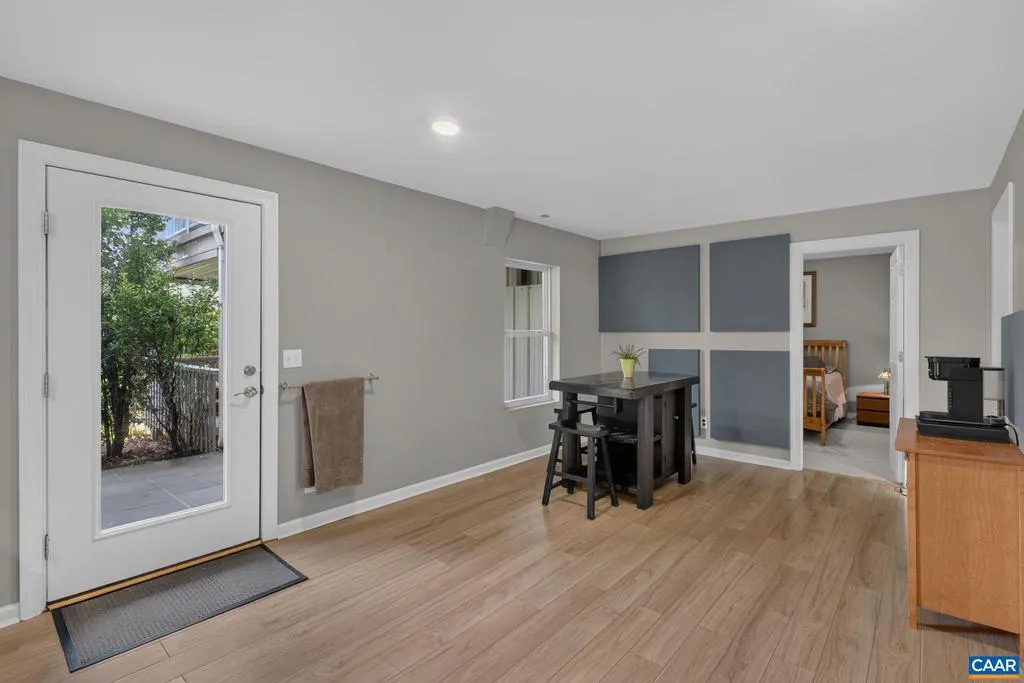
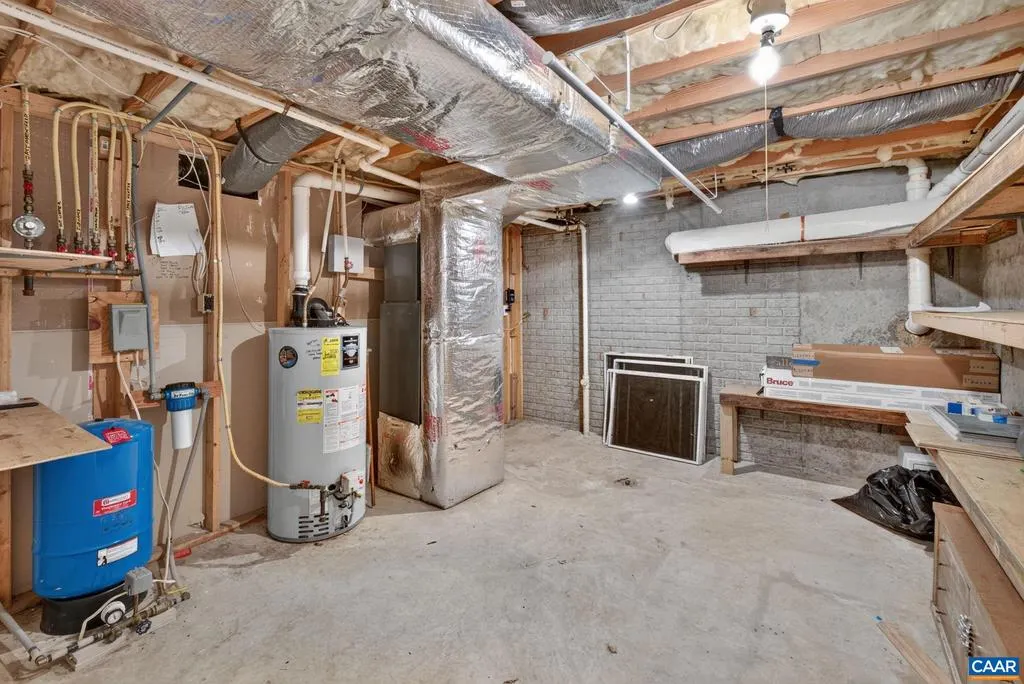
| Basement | Fully Finished,Heated,Walkout Level,Windows |
| Flooring | Carpet,Ceramic Tile,Hardwood |
| Total Fireplaces | 1 |
| Fireplace Features | Gas/Propane,Stone |
| Basement (Y/N) | Yes |
| Air Conditioning Y/N | No |
| Heating Y/N | Yes |
| Window Features | Double Hung |
| Fireplace Y/N | Yes |
| Above Grade Finished Area | 2512 |
| Half Baths | 1 |
| Central Air Y/N | Yes |
| Total Bedrooms | 5 |
| Below Grade Finished Area | 865 |
| Room Type | Living Room,Dining Room,Kitchen,Family Room,Foyer,Breakfast Room,Laundry,Recreation Room,Utility Room,Full Bath,Half Bath,Additional Bedroom |
| Below Grade Finished Area Unit Type | Square Feet |
| LivingAreaSource | Estimated |
| Below Grade Unfin Area Units | Square Feet |
| Below Grade Unfin SQFT | 219 |
| Below Grade Unfin SQFT Source | Estimated |
| Below Grade Finished Area Source | Estimated |
| Bedrooms Count All Lower Levels | 1 |
| Bedrooms Count All Upper Levels | 4 |
| Bathrooms Count All Upper Levels | 2 |
| Bathrooms Count All Lower Levels | 1 |
| Above Grade Unfin Area Units | Square Feet |
| Above Grade Unfin SQFT Source | Estimated |
| Above Grade Finished Area Source | Estimated |
| Above Grade Finished Area Unit Type | Square Feet |
| Total Baths | 4 |
Exterior Features
| Pool | No Pool |
|---|---|
| Lot Features | Partly Wooded,Secluded |
| Water Source | Public |
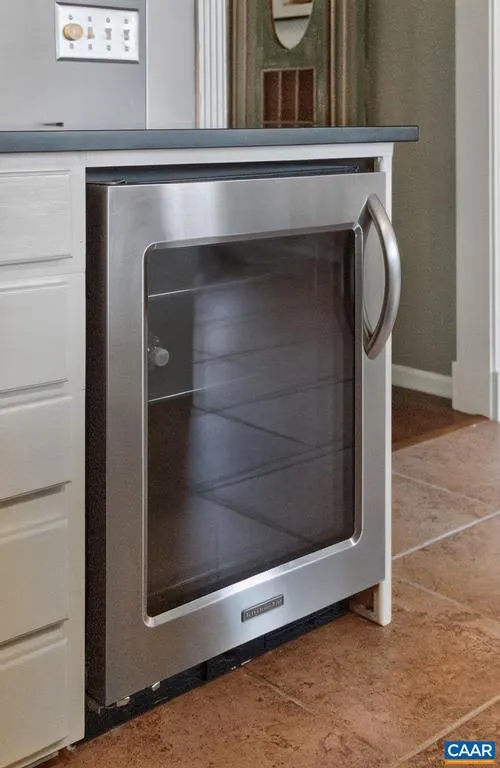
| Inclusions | Refrigerator,Range,Dishwasher,Beverage Cooler,Hot Tub,Generator,Garage Refrigerator & Mini Fridge on Deck |
| Foundation Details | Concrete Perimeter |
| Water View Y/N | No |
| Building Area Total | 4016.00 |
| Lot Size Acres | 9.19 |
| Water Body Type | Creek |
| Waterfront Y/N | Yes |
| Water Oriented Y/N | Yes |
Room Details
| Room | Dimensions | Level | Flooring | Details |
|---|---|---|---|---|
| Additional Bedroom | Upper 1 | |||
| Additional Bedroom | Upper 1 | |||
| Additional Bedroom | Lower 1 | |||
| Additional Bedroom | Upper 1 | |||
| Breakfast Room | Main | |||
| Dining Room | Main | |||
| Family Room | Main | |||
| Foyer | Main | |||
| Full Bath | Upper 1 | |||
| Full Bath | Lower 1 | |||
| Half Bath | Main | |||
| Kitchen | Main | |||
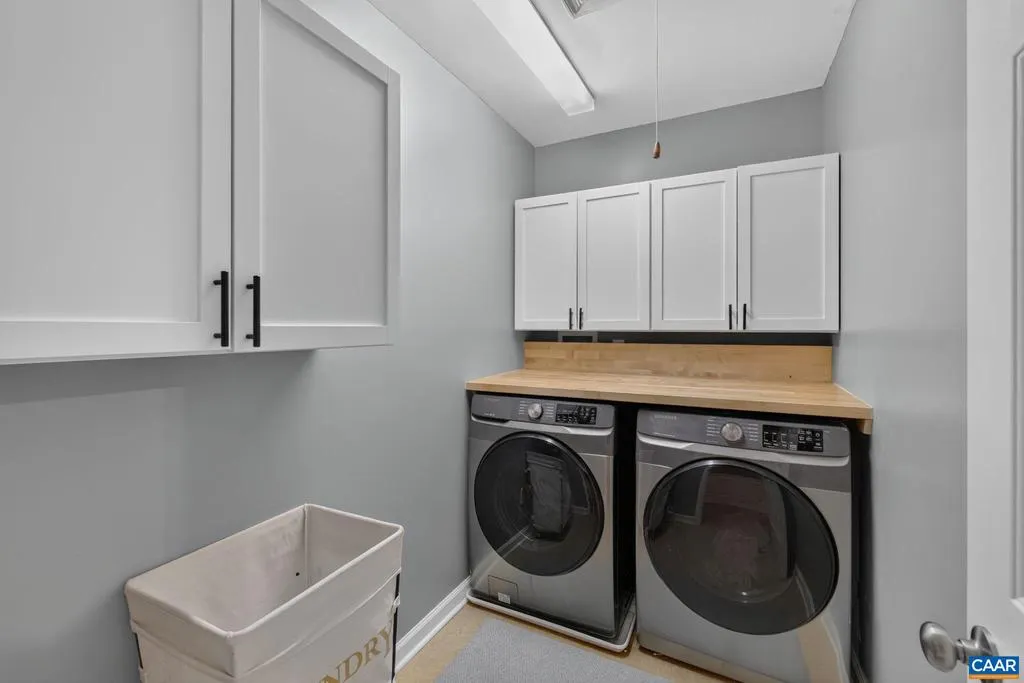
| Laundry | Upper 1 | |||
| Living Room | Main | |||
| Recreation Room | Lower 1 | |||
| Utility Room | Lower 1 |
Amenities
- Foreclosure
- Views
- Short Sale
- New Construction
- Adult 55+
- Lease To Own
- No HOA Fees
- Furnished
- Primary On Main
- Air Conditioning
- Seller Finance
- Green
- Fixer Upper
- Horse
- Golf
- Fireplace
- Deck
- Garage
- Basement
- Pool
Property vs Single Family Average in 22968
Price
Taxes
Year Built
Visits
 © BRIGHT, All Rights Reserved
 All information deemed reliable but not guaranteed. All properties are subject to prior sale, change or withdrawal. Neither listing broker(s) or information provider(s) shall be responsible for any typographical errors, misinformation, misprints and shall be held totally harmless. Listing(s) information is provided for consumer's personal, non-commercial use and may not be used for any purpose other than to identify prospective properties consumers may be interested in purchasing. The data relating
