
Open House Sat, Oct 3rd 11:00 AM - 4:00 PM






Address
8 Brooke Avenue, Annapolis, MD
Price
$ 2,650,000
Property Attributes
- MLS#MDAA2157152
- TypeSingle Family
- Listing Status ACTIVE
- CountyANNE ARUNDEL
- CityAnnapolis
- NeighborhoodMurray Hill
- Zip21401
- StyleCraftsman
- Year Built2015
- Taxes$ 22266
- Price$ 2,650,000
- Bedrooms5
- Full Bathrooms5
- Half Bathrooms0
- Sqr Footage4435
- Lot Size0.18 Acres
Data Source:
Bright MLS
Property Description
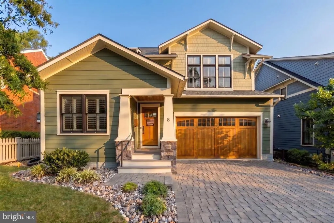
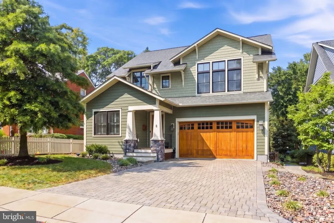
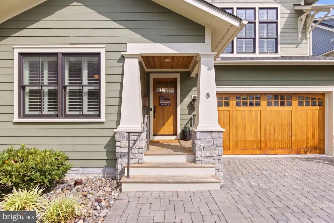
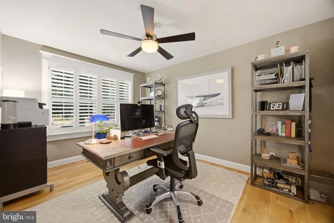
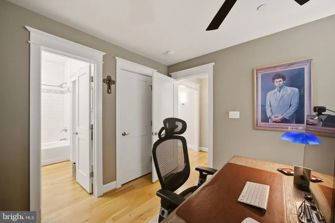
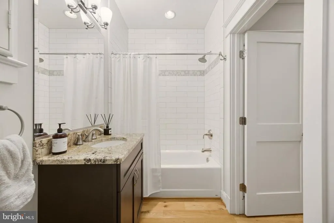
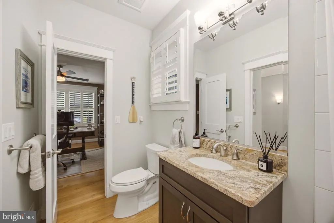
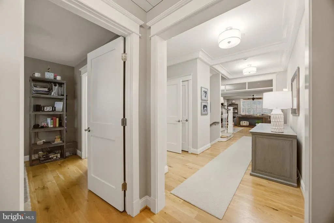
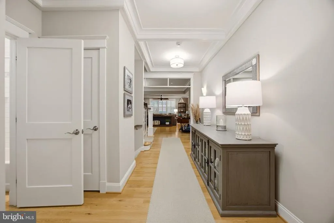
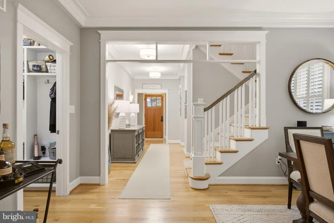
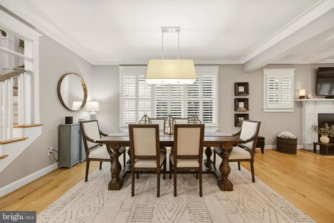
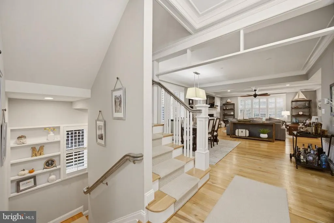
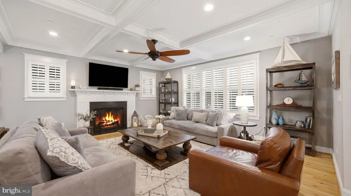
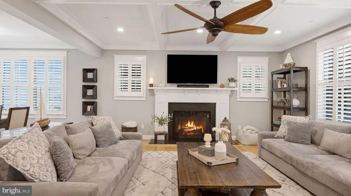
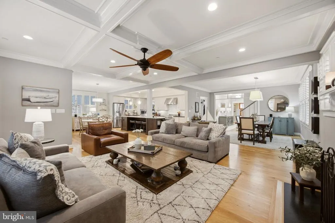
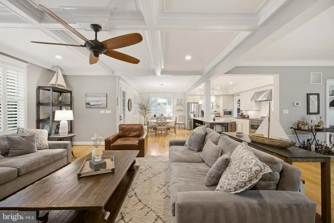
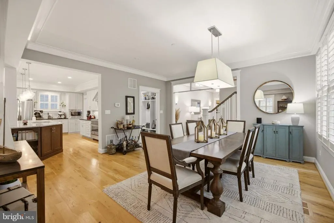
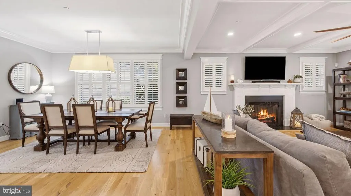
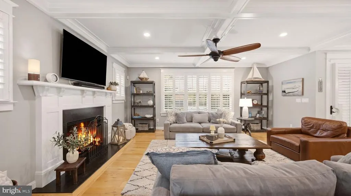
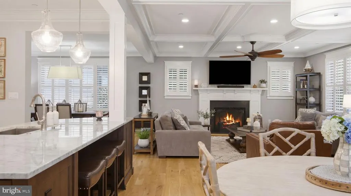
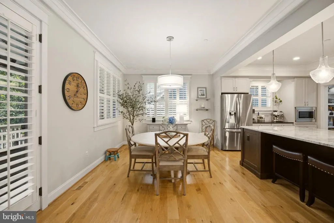
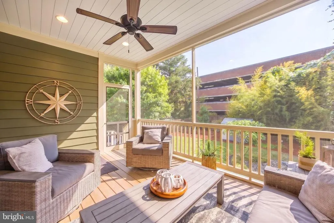
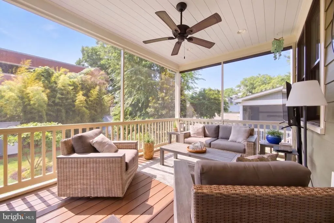
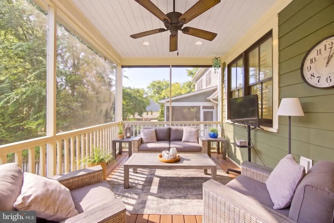
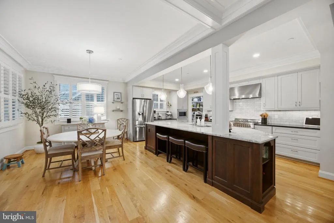
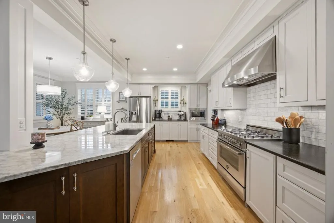
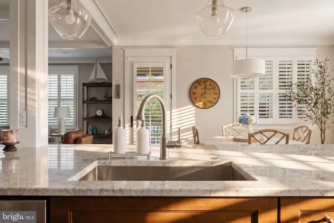
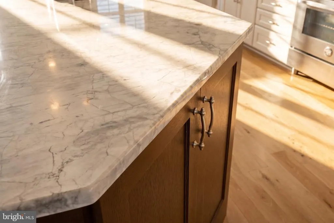
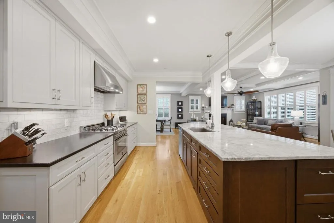
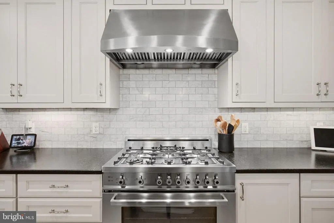
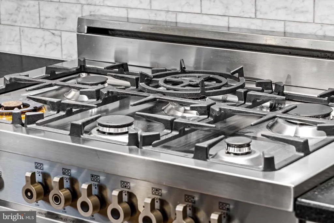
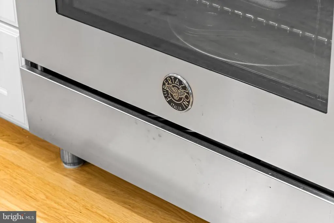
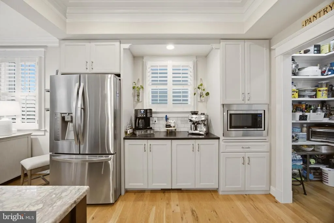
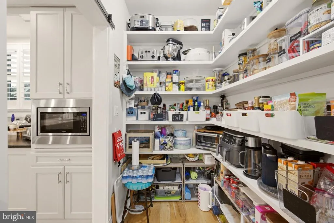
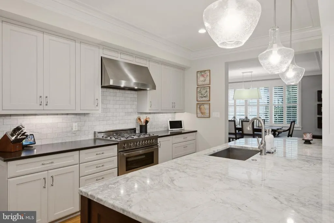
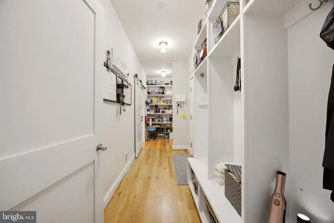
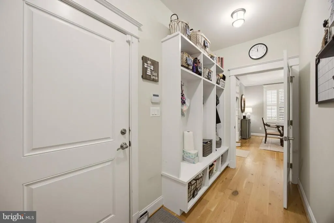
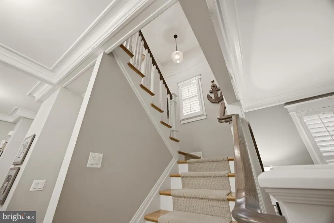
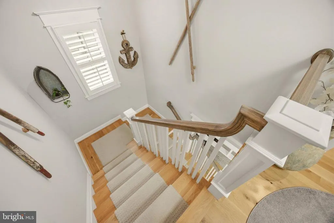
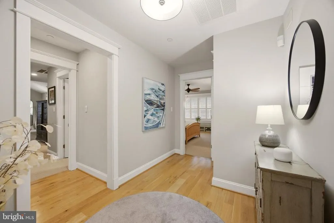
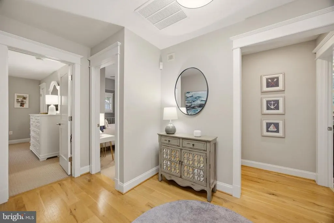
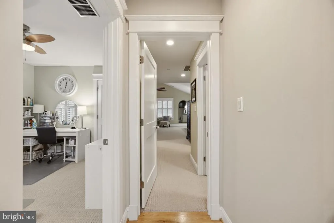
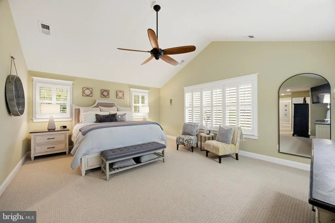
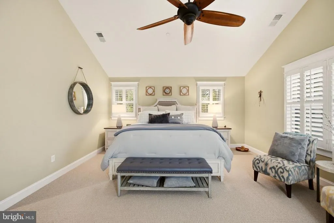
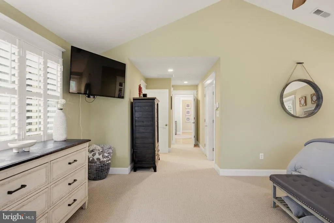
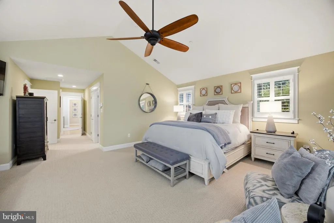
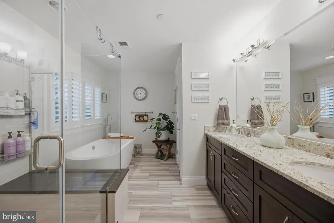
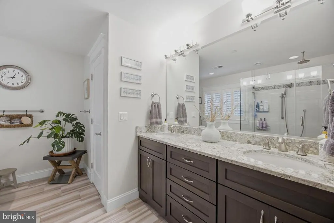
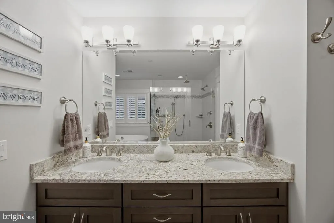
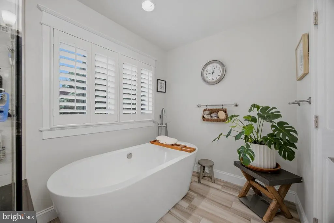
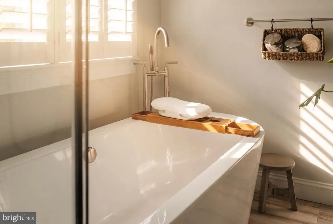
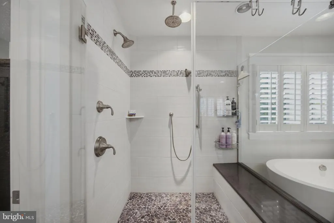
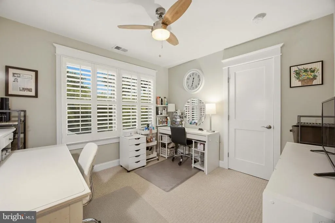
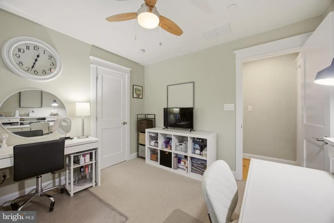
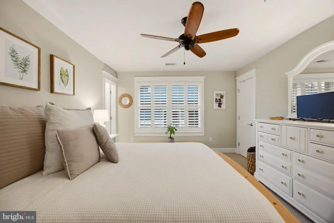
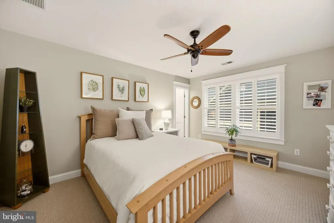
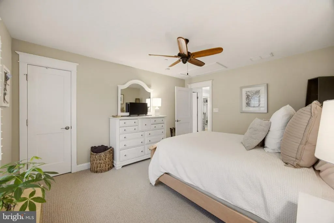
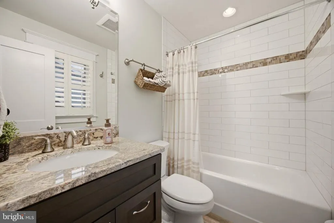
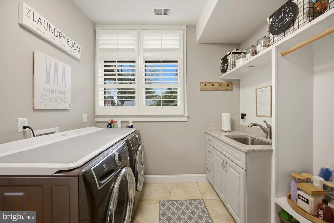
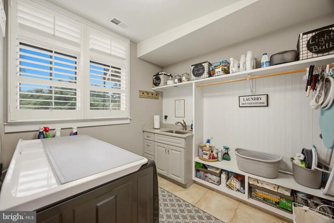
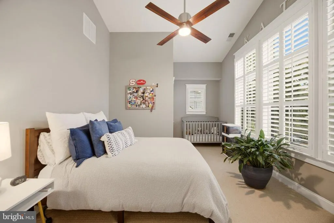
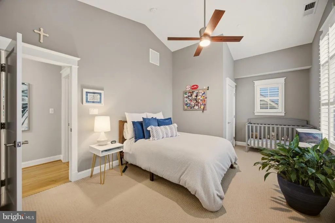
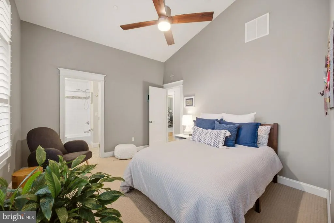
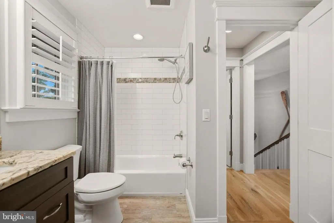
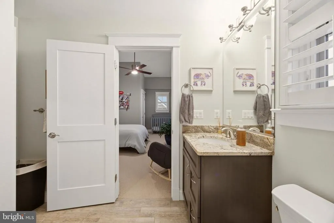
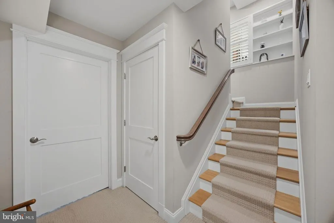
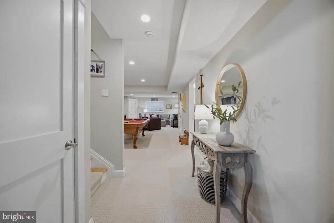
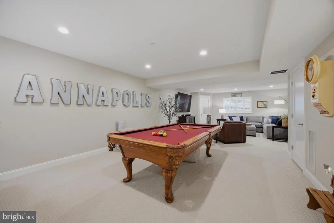
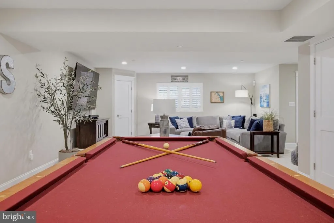
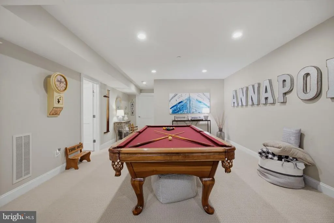
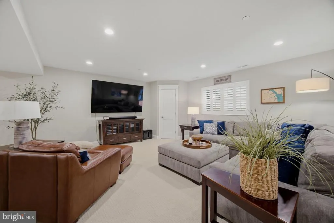
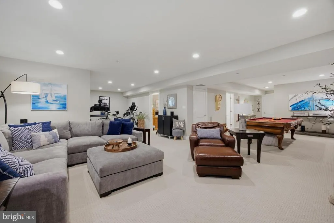
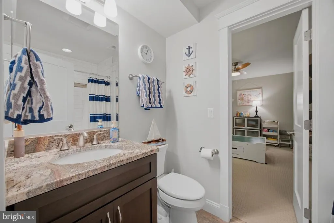
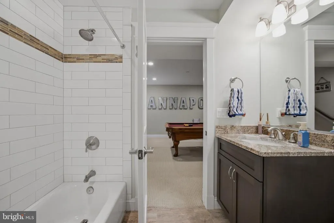
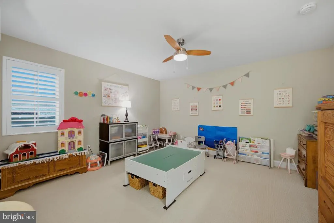
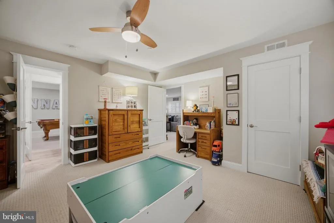
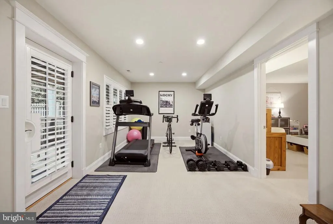
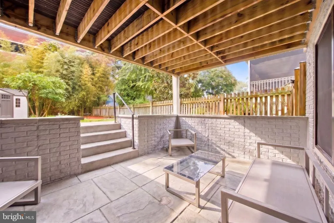
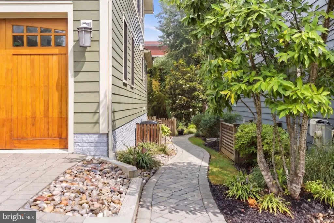
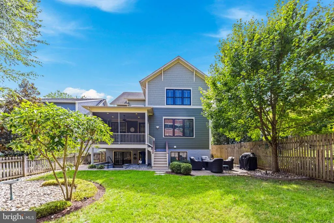
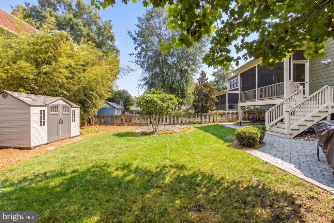
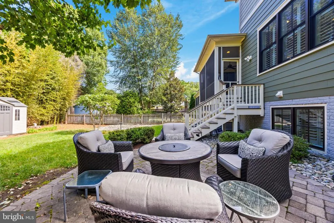
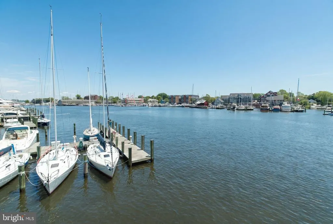
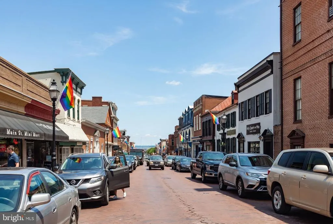
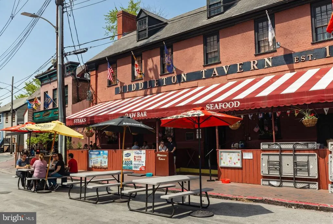
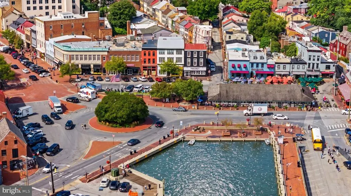
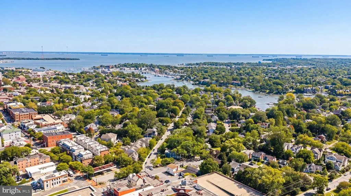
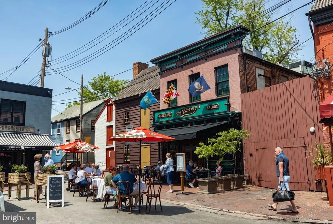
A rare opportunity in the heart of Murray Hill! Welcome to 8 Brooke Avenue, a stunning 2015 Traynor Brothers-built Craftsman offering nearly 5,000 square feet of beautifully finished living space just steps from Downtown Annapolis. Combining timeless architecture, exceptional craftsmanship, and the space and amenities today's luxury buyer desires, this extraordinary home features 5 bedrooms, 5 full baths, a main-level office/optional 6th bedroom, three finished levels, and an oversized 2-car garage all on a flat 0.18-acre lot. The attention to detail begins at the curb with HardiePlank siding, AZEK trim, cultured stone, tapered Arts & Crafts columns, hand-built wood brackets, a Brazilian cherry front porch, and brick-paver driveway and walkway. Step inside to a light-filled, open floor plan showcasing white oak flooring, plantation shutters, custom hardwood trim and moldings, wainscoting, coffered ceilings, and a striking gas fireplace with custom architectural mantel. Designed for entertaining, the gourmet kitchen centers around a generous granite island and features high-end stainless appliances, oversized subway tile, and a Bertazzoni 36" six-burner gas range with wok burner. A walk-in butler's pantry with custom hardwood shelving and barn-style door provides exceptional storage, while the spacious mudroom with built-in cubbies makes everyday living effortless. Just beyond, a screened porch creates the perfect setting for morning coffee, dinner with friends, or relaxing outdoors. Upstairs, the luxurious primary suite feels like a private retreat with a vaulted ceiling, two generous walk-in closets with custom built-ins, and a spa-inspired bath featuring a soaking tub, double vanity, and oversized three-head shower. Three additional bedrooms and two additional full baths complete the sleeping quarters. Even the laundry room has been thoughtfully designeda large, updated, light-filled space with higher ceilings, generous storage, and a utility sink, making everyday functionality feel anything but ordinary. The finished walk-out lower level adds another dimension to the home with a spacious recreation area, additional bedroom, full bath, flex/play space, abundant storage, and direct access to a shaded brick-paver patio. An additional outdoor firepit gathering area creates yet another inviting place to entertain, unwind, and enjoy evenings with family and friends. And then there is the location. Walk to Downtown Annapolis, the U.S. Naval Academy, waterfront, restaurants, shops, and everything that makes this city so special. At the end of the street, enjoy access to Old Woman's Cove and Spa Creek, grab your kayak or paddleboard and be on the water in minutes. Few homes in Murray Hill and the surrounding area offer this combination of nearly 5,000 finished square feet, newer Craftsman construction, exceptional architectural detail, garage parking, multiple outdoor living spaces, water access, and walkability. Come experience 8 Brooke Avenue and discover a home and an Annapolis lifestyle that is truly something special.
| Price History | |
|---|---|
| 9/25/2026 | Listed $2,650,000 |
General Features
| Living Area | 4435 |
|---|---|
| Sewer | Public Sewer |
| Heating | Forced Air,Heat Pump(s),Zoned |
| Cooling | Central A/C |
| Possession | Settlement,Seller Rent Back |
| Roof | Shingle,Composite |
| Appliances | Dishwasher,Disposal,Dryer,Extra Refrigerator/Freezer,Icemaker,Range Hood,Refrigerator,Stainless Steel Appliances,Stove,Washer,Built-In Microwave,Dryer - Front Loading,Oven/Range - Gas,Six Burner Stov |
| Zoning | R2 |
| Garage Spaces | 2.00 |
| Patio/Porch Features | Enclosed,Porch(es),Patio(s),Screened |
| Architectural Style | Craftsman |
| Security Features | Security System,Smoke Detector |
| Construction Materials | Frame |
| School District | ANNE ARUNDEL COUNTY PUBLIC SCHOOLS |
| Year Built | 2015 |
| Levels | 3 |
| Tax Year | 2026 |
| Ownership | Fee Simple |
| Cool Fuel | Electric |
| Accessibility | None |
| County | ANNE ARUNDEL |
| New Construction | No |
| Property Type | Residential |
| HOA | No |
| Subdivision Name | MURRAY HILL |
| Garage Y/N | Yes |
| Water Access Y/N | No |
| Other Structures | Above Grade,Below Grade |
| Full Baths | 5 |
| Status | ACTIVE |
| Directions | Use GPS - 8 Brooke Avenue,Annapolis,MD 21401 |
| City | ANNAPOLIS |
| Senior Community Y/N | No |
| Lot Size Units | Square Feet |
| Lot Size Square Feet | 7750.00 |
| Tax Assessed Value | 1560400.0 |
| Tax Annual Amount | 22266.0 |
| Property Condition | Excellent |
| Structure Type | Detached |
| Condo/Coop Association fee Y/N | No |
| Bathrooms Full Main Level | 1 |
| Bathrooms Count Main Level | 1.00 |
| Price Per Sq Ft Total AG | 813.88 |
| Acceptable Financing | Cash,Conventional,VA |
| Vacation Rental Y/N | No |
| Virtual Tour | https://listings.harpermedia.co/sites/exoqyyll/unbranded |
| Total SQFT | 4730 |
| Builder Name | TRAYNOR BROS. CONSTRUCTION |
| Standard Status | Active |
| Year Built Source | Assessor |
| Tax Lot | 8 |
Interior Features
| Interior Amenities | Breakfast Area,Combination Dining/Living,Combination Kitchen/Dining,Combination Kitchen/Living,Floor Plan - Open,Kitchen - Eat-In,Kitchen - Gourmet,Kitchen - Island,Kitchen - Table Space,Carpet,Ceili |
|---|---|
| Heating Fuel | Natural Gas,Electric |
| Basement | Daylight,Full,Fully Finished,Outside Entrance,Rear Entrance,Sump Pump,Walkout Level,Windows,Interior Access |
| Flooring | Hardwood,Carpet |
| Total Fireplaces | 1 |
| Fireplace Features | Gas/Propane,Fireplace - Glass Doors,Mantel(s) |
| Hot Water | Natural Gas |
| Basement (Y/N) | Yes |
| Heating Y/N | Yes |
| Window Features | Low-E |
| Fireplace Y/N | Yes |
| Above Grade Finished Area | 3256 |
| Central Air Y/N | Yes |
| Total Bedrooms | 5 |
| Below Grade Finished Area | 1179 |
| Room Type | Primary Bedroom,Bedroom 2,Bedroom 3,Bedroom 4,Bedroom 5,Kitchen,Den,Study,Great Room,Laundry,Mud Room,Bathroom 2,Bathroom 3,Primary Bathroom,Full Bath |
| Below Grade Finished Area Unit Type | Square Feet |
| LivingAreaSource | Assessor |
| Laundry Type | Upper Floor |
| Below Grade Unfin Area Units | Square Feet |
| Below Grade Unfin SQFT | 295 |
| Below Grade Unfin SQFT Source | Assessor |
| Below Grade Finished Area Source | Assessor |
| Bedrooms Count All Lower Levels | 1 |
| Bedrooms Count All Upper Levels | 4 |
| Bedrooms Count Lower Level 1 | 1 |
| Bedrooms Count Upper Level 1 | 4 |
| Bathrooms Full Upper Level 1 | 3 |
| Bathrooms Full Lower Level 1 | 1 |
| Bathrooms Full All Upper Levels | 3 |
| Bathrooms Full All Lower Levels | 1 |
| Bathrooms Count Upper Level 1 | 3.00 |
| Bathrooms Count Lower Level 1 | 1.00 |
| Bathrooms Count All Upper Levels | 3 |
| Bathrooms Count All Lower Levels | 1 |
| Above Grade Finished Area Source | Assessor |
| Above Grade Finished Area Unit Type | Square Feet |
| Total Baths | 5 |
Exterior Features
| Exterior Amenities | Extensive Hardscape,Lawn Sprinkler,Secure Storage,Underground Lawn Sprinkler |
|---|---|
| Pool | No Pool |
| Fencing | Wood,Privacy |
| Parking Features | Brick Driveway |
| Lot Features | Front Yard,Landscaping,Level,Rear Yard,SideYard(s) |
| Water Source | Public |
| Total Parking Spaces | 6 |
| Garage Features | Garage - Front Entry |
| Type of Parking | Attached Garage,Off Street,Driveway |
| Foundation Details | Other |
| Water View Y/N | No |
| Lot Size Acres | 0.18 |
| Lot Size Source | Assessor |
| Waterfront Y/N | No |
| Door Features | French,Insulated |
| Land Assessed Value | 575500.00 |
| Navigable Water Y/N | No |
| Water Oriented Y/N | No |
| # of Attached Garage Spaces | 2 |
Room Details
| Room | Dimensions | Level | Flooring | Details |
|---|---|---|---|---|
| Bathroom 2 | Upper 1 | |||
| Bathroom 3 | Upper 1 | |||
| Bedroom 2 | Upper 1 | |||
| Bedroom 3 | Upper 1 | |||
| Bedroom 4 | Upper 1 | |||
| Bedroom 5 | Lower 1 | |||
| Den | Main | |||
| Full Bath | Lower 1 | |||
| Great Room | Main | |||
| Kitchen | Main | |||
| Laundry | Upper 1 | |||
| Mud Room | Main | |||
| Primary Bathroom | Upper 1 | |||
| Primary Bedroom | Upper 1 | |||
| Study | Main |
Amenities
- Foreclosure
- Views
- Short Sale
- New Construction
- Adult 55+
- Lease To Own
- No HOA Fees
- Furnished
- Primary On Main
- Air Conditioning
- Seller Finance
- Green
- Fixer Upper
- Horse
- Golf
- Fireplace
- Deck
- Garage
- Basement
- Pool
Property vs Single Family Average in 21401
Price
Taxes
Year Built
 © BRIGHT, All Rights Reserved
 All information deemed reliable but not guaranteed. All properties are subject to prior sale, change or withdrawal. Neither listing broker(s) or information provider(s) shall be responsible for any typographical errors, misinformation, misprints and shall be held totally harmless. Listing(s) information is provided for consumer's personal, non-commercial use and may not be used for any purpose other than to identify prospective properties consumers may be interested in purchasing. The data relating
