
Just Listed







Address
4905 Midwood Avenue, Baltimore, MD
Price
$ 312,999
Property Attributes
- MLS#MDBA2232728
- TypeSingle Family
- Listing Status ACTIVE
- CountyBALTIMORE CITY
- CityBaltimore
- NeighborhoodKenilworth Park
- Zip21212
- StyleTraditional
- Year Built1924
- Taxes$ 1770
- Price$ 312,999
- Bedrooms3
- Full Bathrooms1
- Half Bathrooms2
- Sqr Footage1240
- Lot Size0.1 Acres
Data Source:
Bright MLS
Property Description
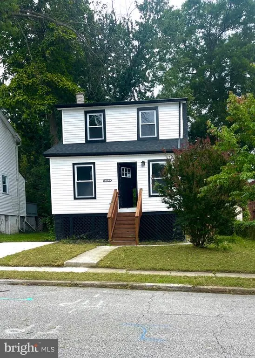
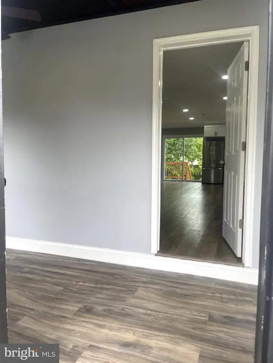
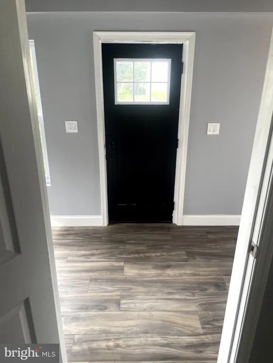
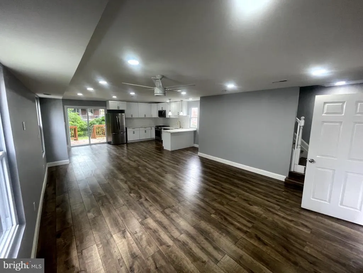
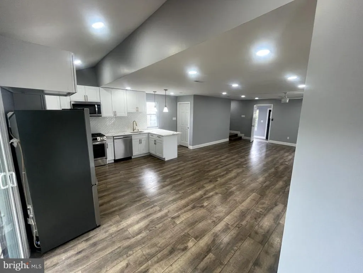
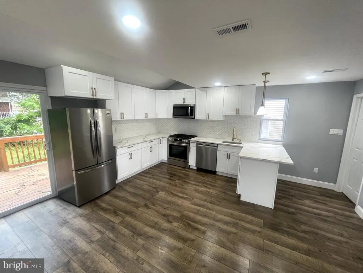
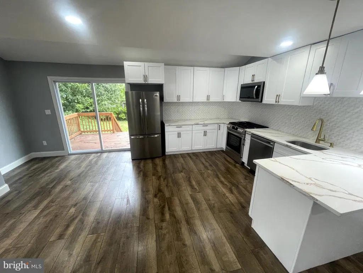
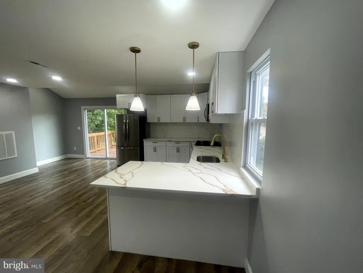
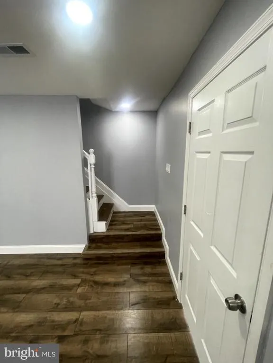
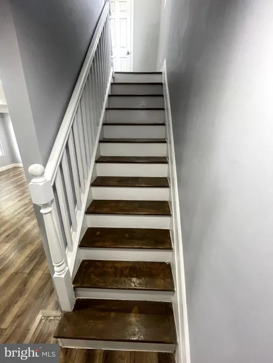
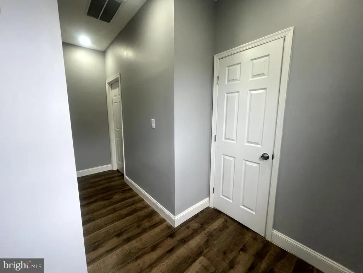
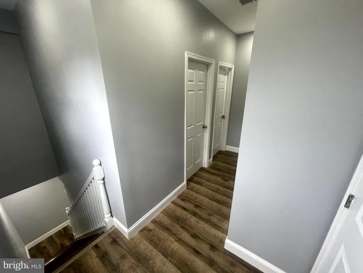
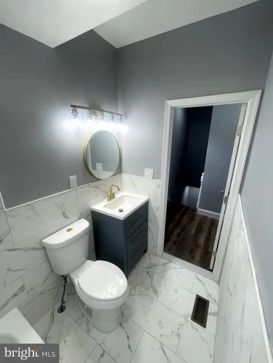
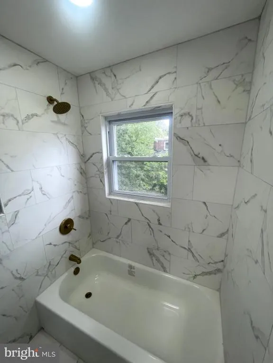
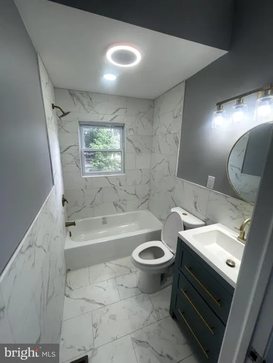
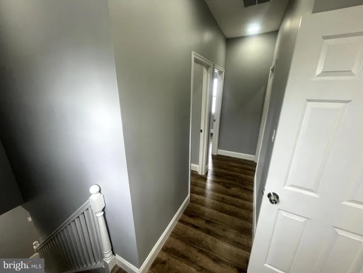
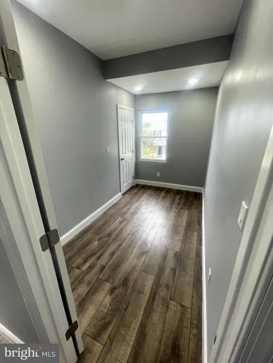
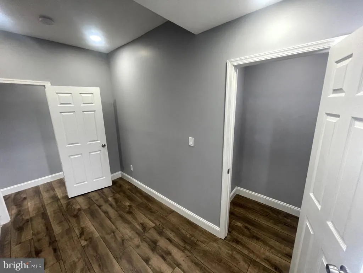
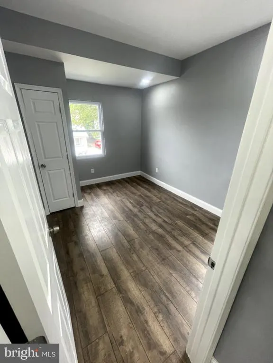
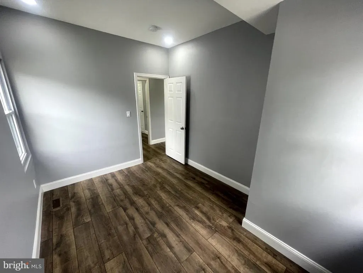
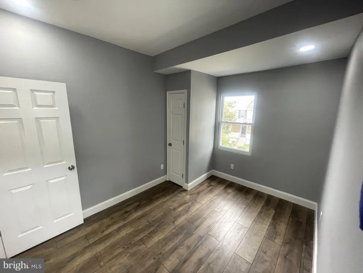
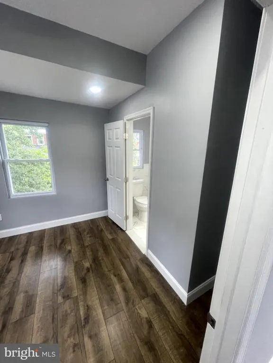
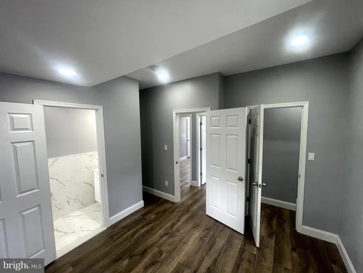
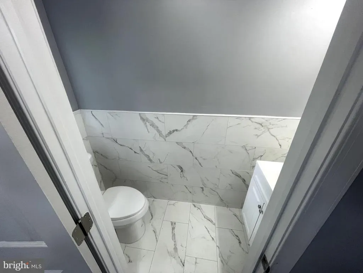
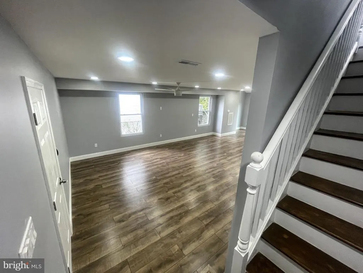
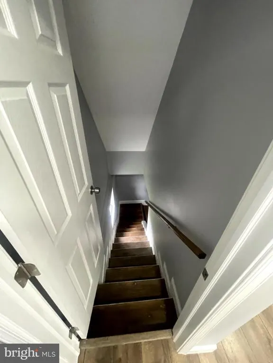
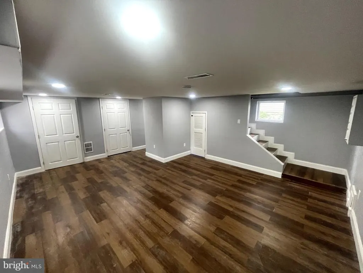
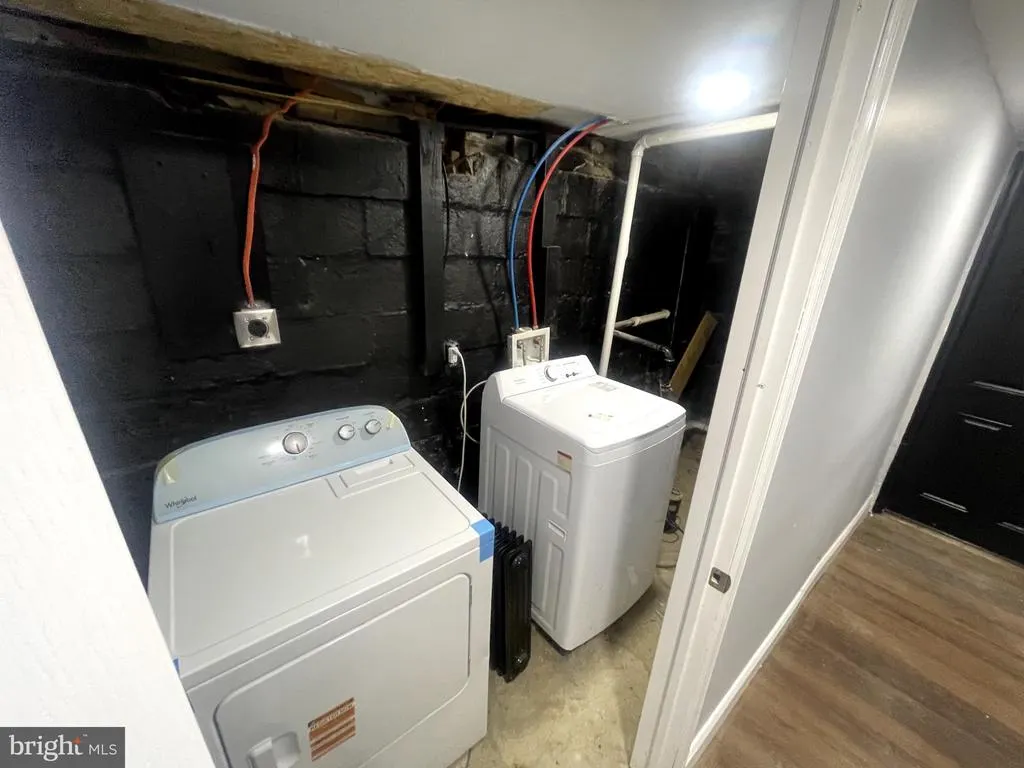
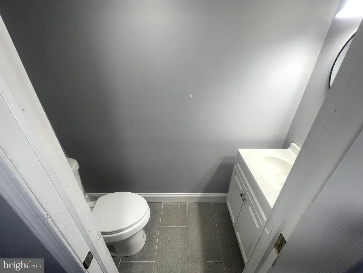
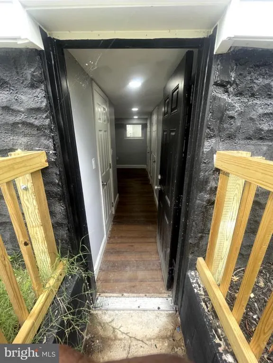
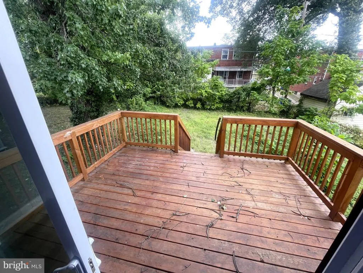
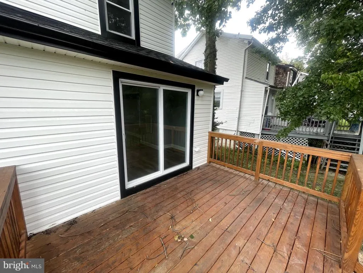
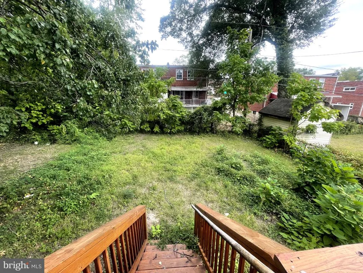
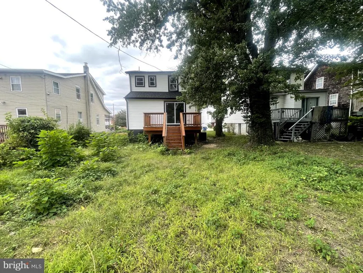
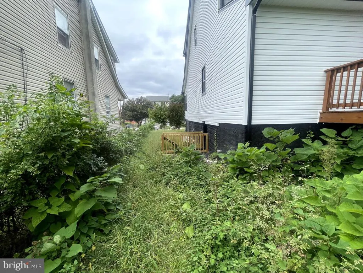
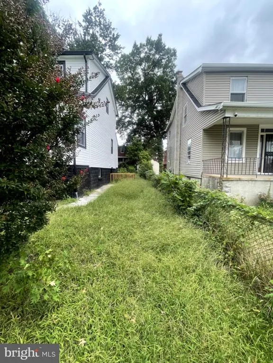
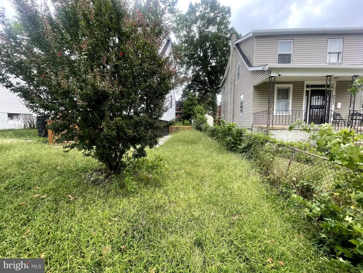
Welcome to 4905 Midwood Avenue, a nestled desirable Kenilworth Park neighborhood, this exquisite 1924 traditional home beautifully blends classic elegance with modern upgrades. Spanning 1,240 square feet of thoughtfully designed living space, the 3-bedroom residence features 1 full and 2 half baths, offering an ideal balance of comfort and style. The main level welcomes you with a warm atmosphere and tasteful interior finishes, including stylish ceiling fans for year-round comfort. Culinary enthusiasts will love the fully equipped kitchen, which features high-end stainless steel appliances (stove, microwave, refrigerator, and dishwasher), and built-in ice maker. Downstairs, a fully finished basement with a convenient side entrance offers a versatile bonus area perfect for a family room, home office, or play space. Outside, the manageable 0.1-acre lot provides a quaint backdrop for gardening or relaxing, complemented by hassle-free parking options including a private driveway and ample on-street space. Melding historic architecture with contemporary updates, this property is a true turnkey sanctuary.Outside, the property boasts a generous amount of surrounding space, complete with a beautiful deck and patio area. The front of the home features an attractive single-car driveway for convenient parking
| Price History | |
|---|---|
| 9/27/2026 | Listed $312,999 |
General Features
| Living Area | 1240 |
|---|---|
| Sewer | Public Septic,Public Sewer |
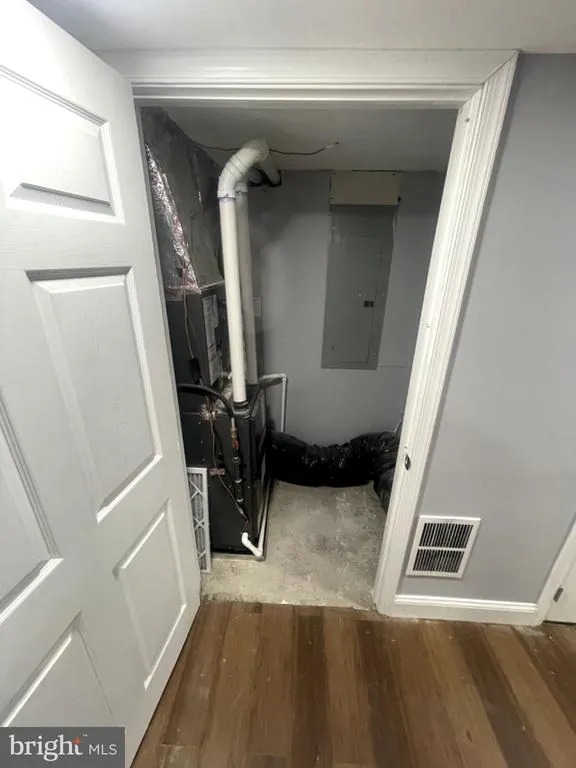
| Heating | Central |
| Cooling | Ceiling Fan(s),Central A/C |
| Possession | 31-60 Days CD |
| Roof | Shingle |
| Appliances | Dishwasher,Dryer,Exhaust Fan,Icemaker,Microwave,Refrigerator,Stainless Steel Appliances,Stove,Washer,Water Heater |
| Zoning | R-3 |
| Architectural Style | Traditional |
| Construction Materials | Brick,Vinyl Siding |
| School District | BALTIMORE CITY PUBLIC SCHOOLS |
| Year Built | 1924 |
| Levels | 2 |
| Tax Year | 2026 |
| Ownership | Fee Simple |
| Cool Fuel | Electric |
| Section | 47 |
| Accessibility | None |
| County | BALTIMORE CITY |
| New Construction | No |
| Property Type | Residential |
| HOA | No |
| Subdivision Name | KENILWORTH PARK |
| Garage Y/N | No |
| Water Access Y/N | No |
| Other Structures | Above Grade,Below Grade |
| Full Baths | 1 |
| Status | ACTIVE |
| Directions | Please use Apple Maps,Google Maps,or your preferred GPS application to navigate to the property |
| City | BALTIMORE |
| Senior Community Y/N | No |
| Lot Size Units | Square Feet |
| Lot Size Square Feet | 4556.00 |
| Tax Assessed Value | 75000.0 |
| Tax Annual Amount | 1770.0 |
| Structure Type | Detached |
| Condo/Coop Association fee Y/N | No |
| Bathrooms Count Main Level | 0.00 |
| Price Per Sq Ft Total AG | 252.42 |
| Acceptable Financing | Cash,Conventional,FHA,VA |
| Vacation Rental Y/N | No |
| Total SQFT | 1760 |
| Standard Status | Active |
| Year Built Source | Assessor |
| Legal Subdivision | Ward 27 |
| Tax Lot | 015G |
Interior Features
| Interior Amenities | Ceiling Fan(s) |
|---|---|
| Heating Fuel | Electric,Central |
| Basement | Fully Finished,Improved,Side Entrance |
| Hot Water | 60+ Gallon Tank |
| Basement (Y/N) | Yes |
| Heating Y/N | Yes |
| Fireplace Y/N | No |
| Above Grade Finished Area | 1240 |
| Half Baths | 2 |
| Central Air Y/N | Yes |
| Total Bedrooms | 3 |
| Below Grade Finished Area Unit Type | Square Feet |
| LivingAreaSource | Assessor |
| Laundry Type | Basement |
| Below Grade Unfin Area Units | Square Feet |
| Below Grade Unfin SQFT | 520 |
| Below Grade Unfin SQFT Source | Assessor |
| Below Grade Finished Area Source | Assessor |
| Bedrooms Count All Upper Levels | 3 |
| Bedrooms Count Upper Level 1 | 3 |
| Bathrooms Half Upper Level 1 | 1 |
| Bathrooms Half Lower Level 1 | 1 |
| Bathrooms Half All Upper Levels | 1 |
| Bathrooms Half All Lower Levels | 1 |
| Bathrooms Full Upper Level 1 | 1 |
| Bathrooms Full All Upper Levels | 1 |
| Bathrooms Count Upper Level 1 | 2.00 |
| Bathrooms Count Lower Level 1 | 1.00 |
| Bathrooms Count All Upper Levels | 2 |
| Bathrooms Count All Lower Levels | 1 |
| Above Grade Finished Area Source | Assessor |
| Above Grade Finished Area Unit Type | Square Feet |
| Total Baths | 3 |
Exterior Features
| Pool | No Pool |
|---|---|
| Water Source | Public |
| Type of Parking | Driveway,On Street |
| Foundation Details | Brick/Mortar,Concrete Perimeter |
| Spa | No |
| Water View Y/N | No |
| Lot Size Acres | 0.10 |
| Lot Size Source | Assessor |
| Waterfront Y/N | No |
| Land Assessed Value | 27300.00 |
| Navigable Water Y/N | No |
| Water Oriented Y/N | No |
Amenities
- Foreclosure
- Views
- Short Sale
- New Construction
- Adult 55+
- Lease To Own
- No HOA Fees
- Furnished
- Primary On Main
- Air Conditioning
- Seller Finance
- Green
- Fixer Upper
- Horse
- Golf
- Fireplace
- Deck
- Garage
- Basement
- Pool
Property vs Single Family Average in 21212
Price
Taxes
Year Built
 © BRIGHT, All Rights Reserved
 All information deemed reliable but not guaranteed. All properties are subject to prior sale, change or withdrawal. Neither listing broker(s) or information provider(s) shall be responsible for any typographical errors, misinformation, misprints and shall be held totally harmless. Listing(s) information is provided for consumer's personal, non-commercial use and may not be used for any purpose other than to identify prospective properties consumers may be interested in purchasing. The data relating
