







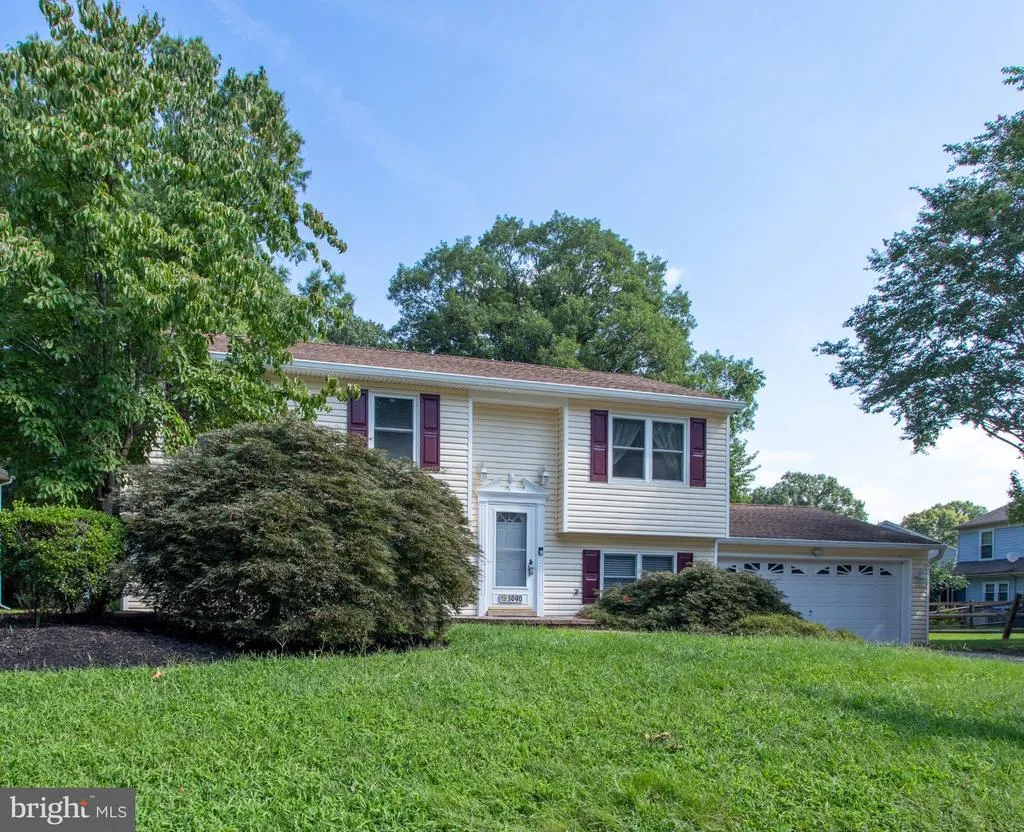
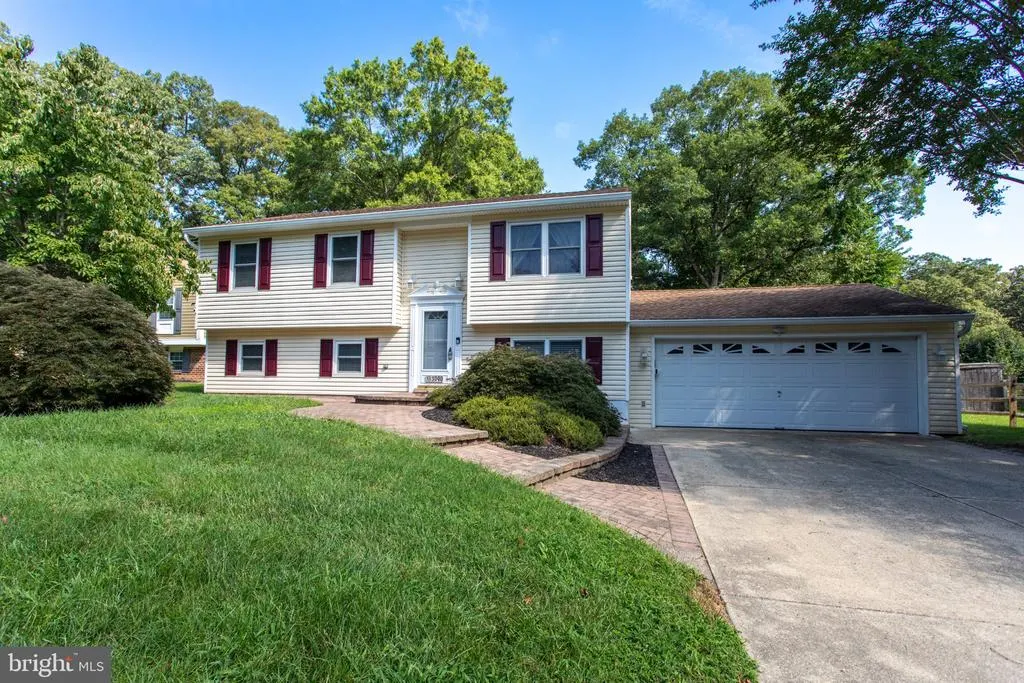
Address
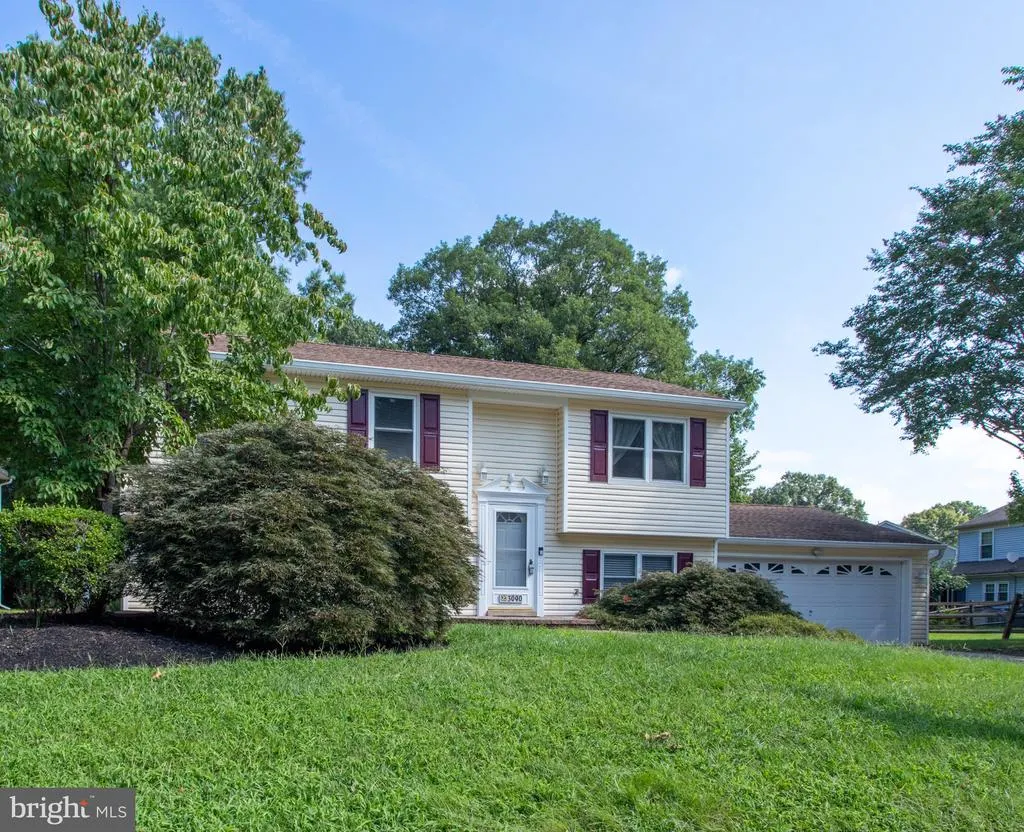
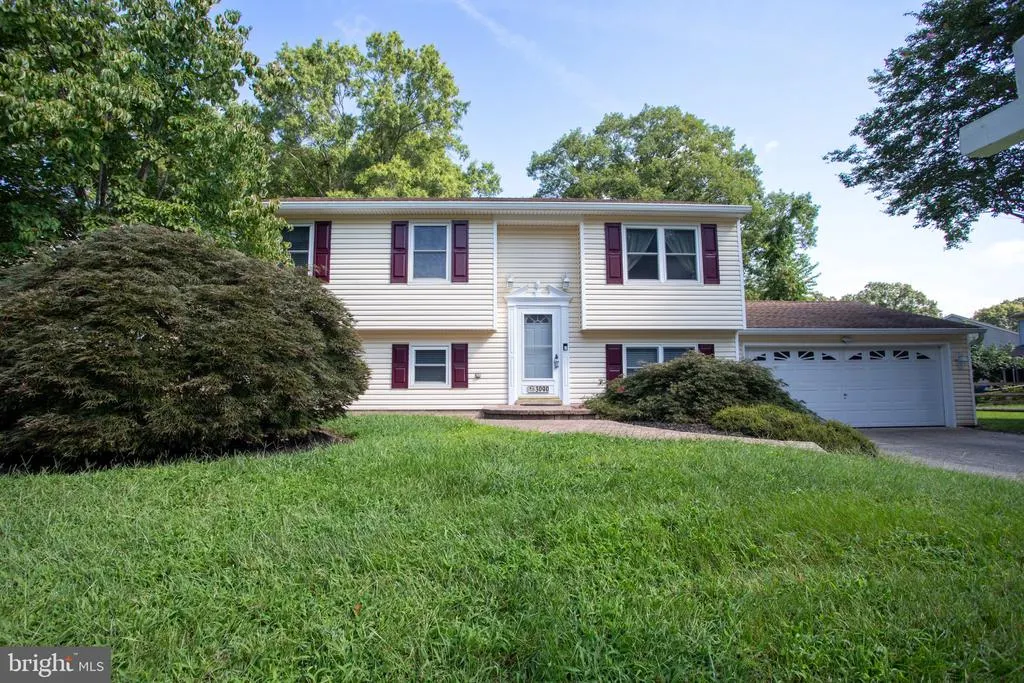
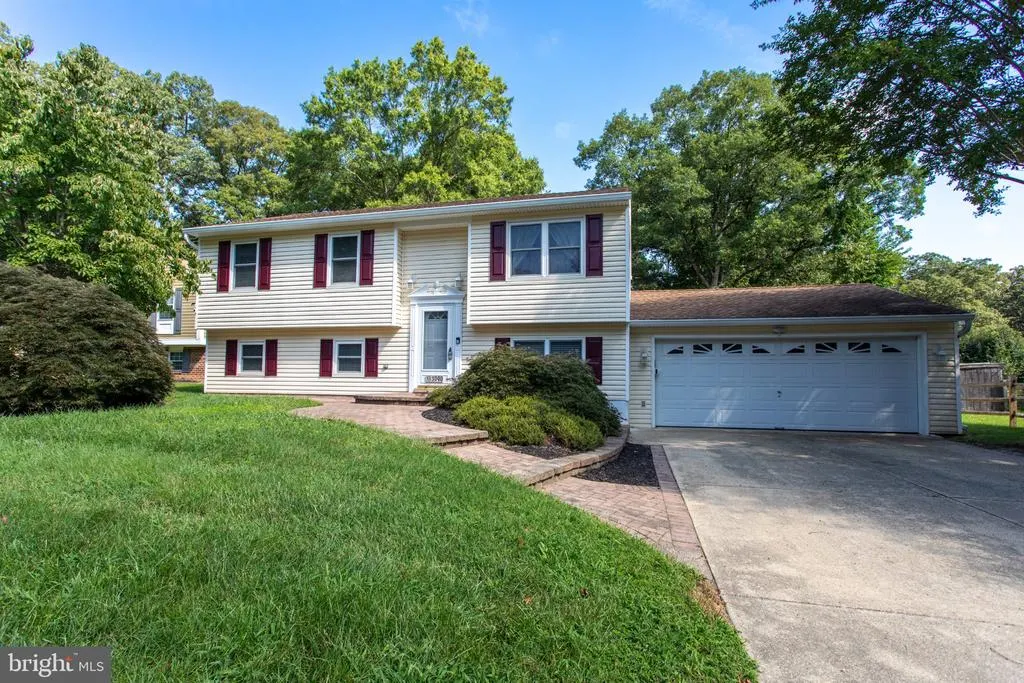
3090 Huntington Circle, Waldorf, MD
Price
$ 484,000
Property Attributes
- MLS#MDCH2058072
- TypeSingle Family
- Listing Status ACTIVE
- CountyCHARLES
- CityWaldorf
- NeighborhoodHuntington
- Zip20602
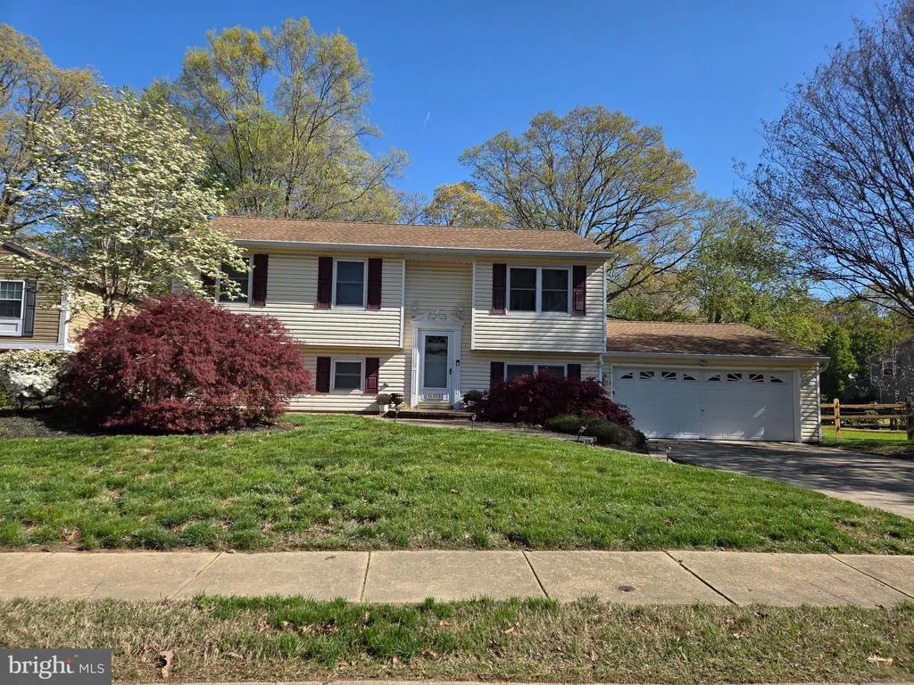
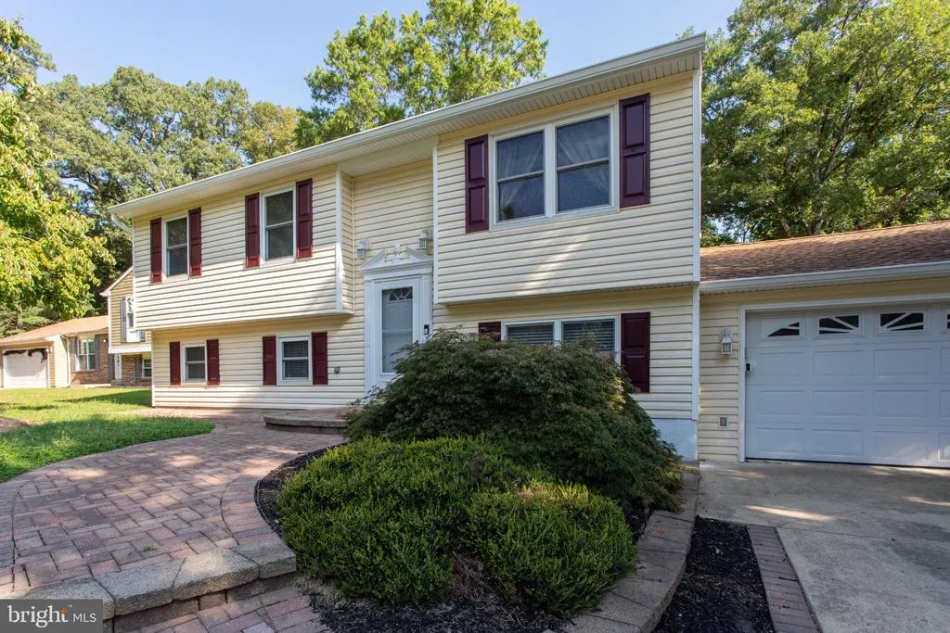
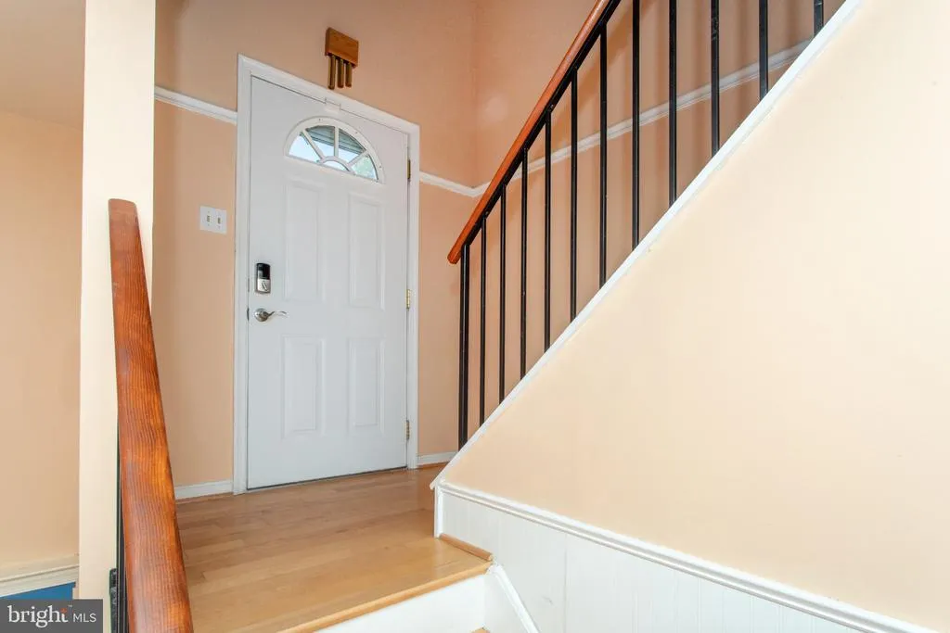
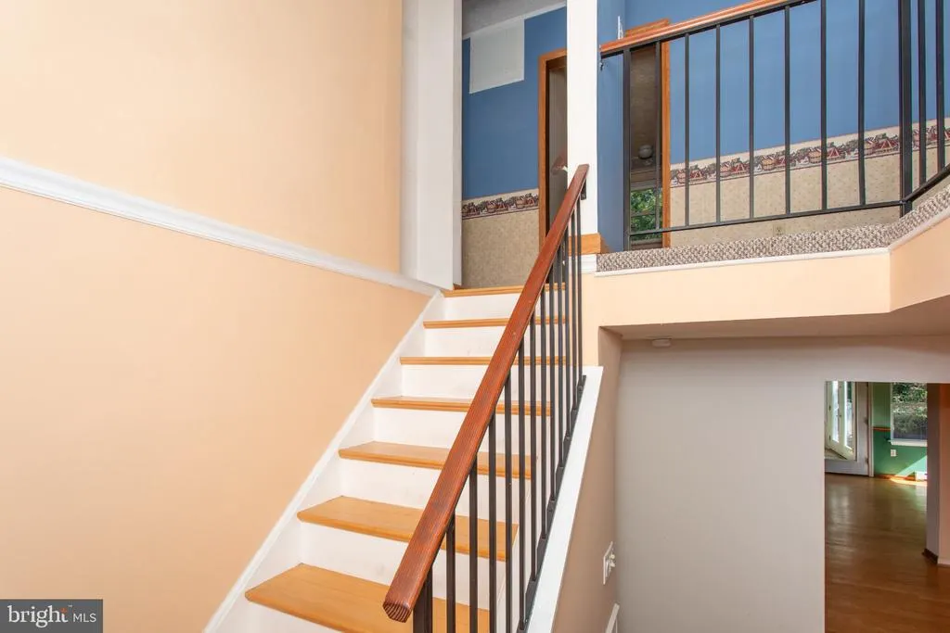
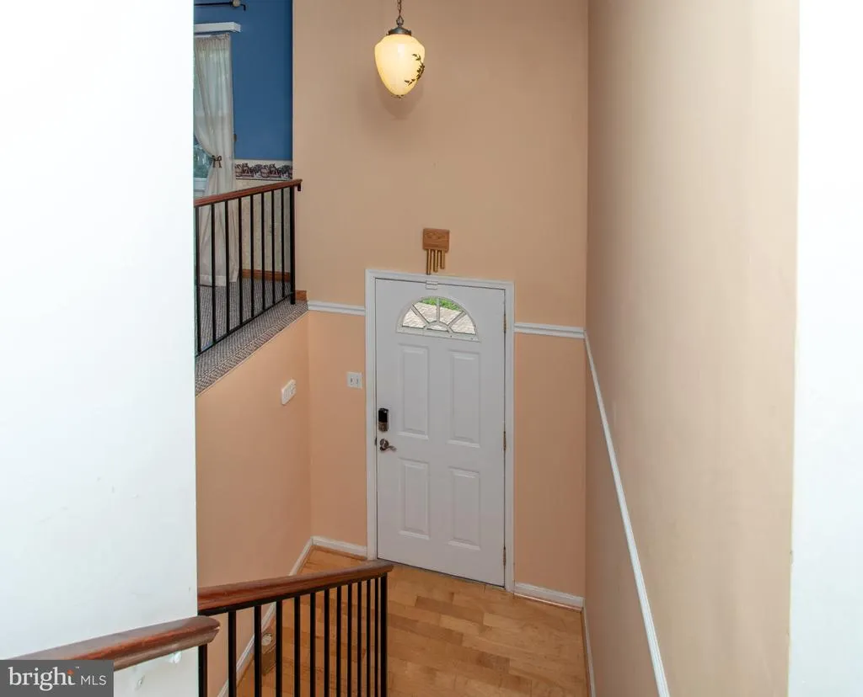
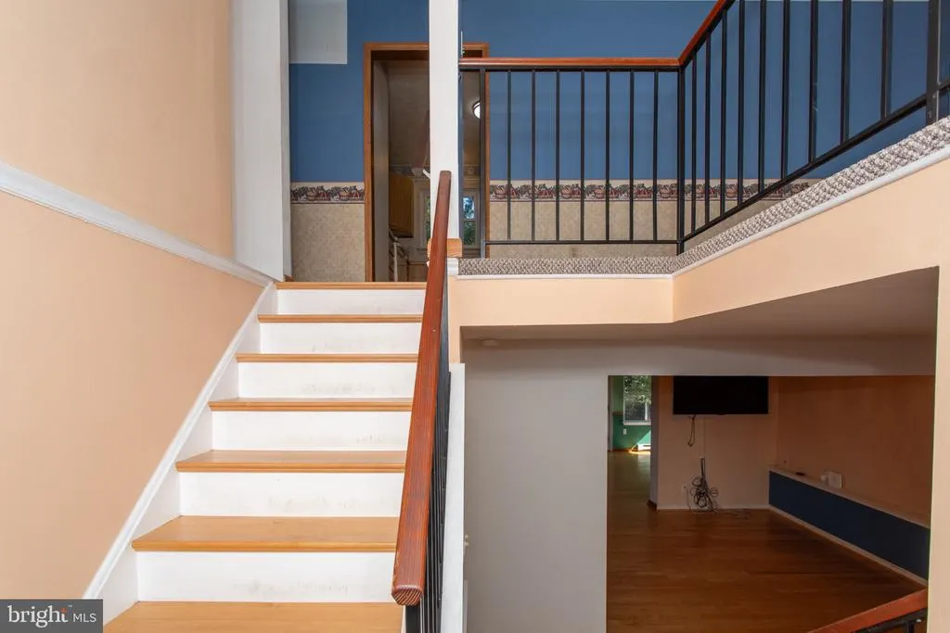
- StyleSplit Foyer
- Year Built1983
- Taxes$ 4956
- Price$ 484,000
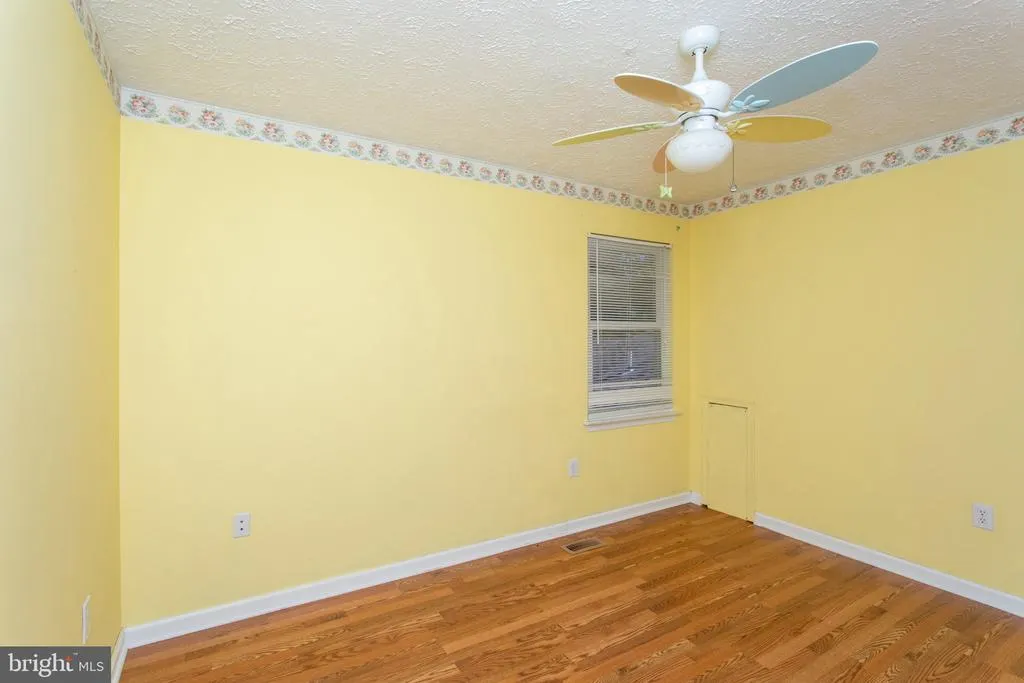
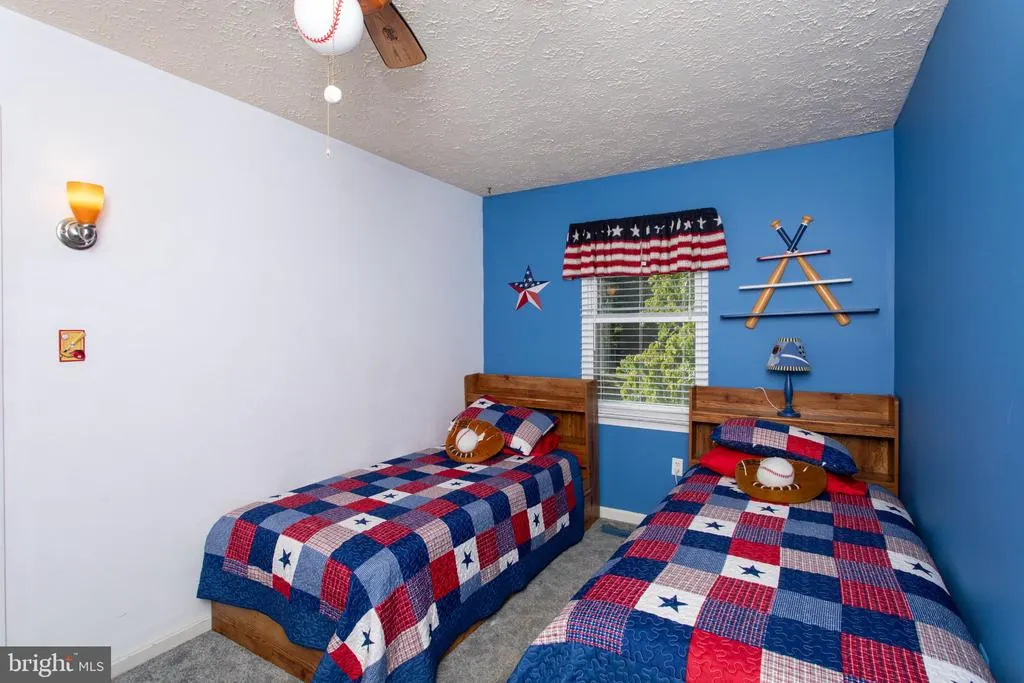
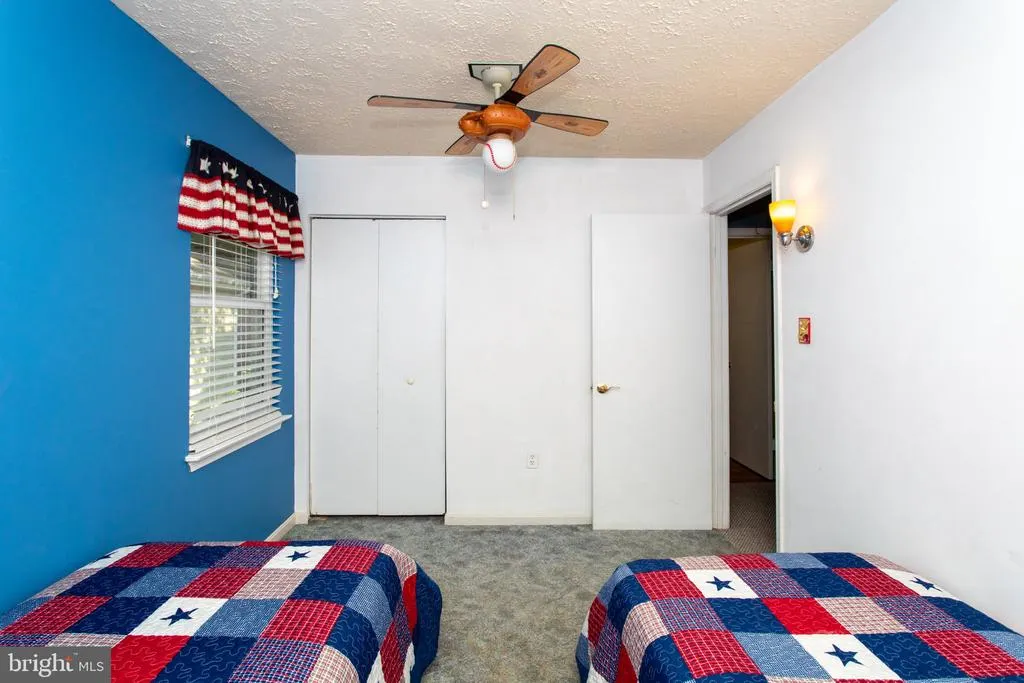
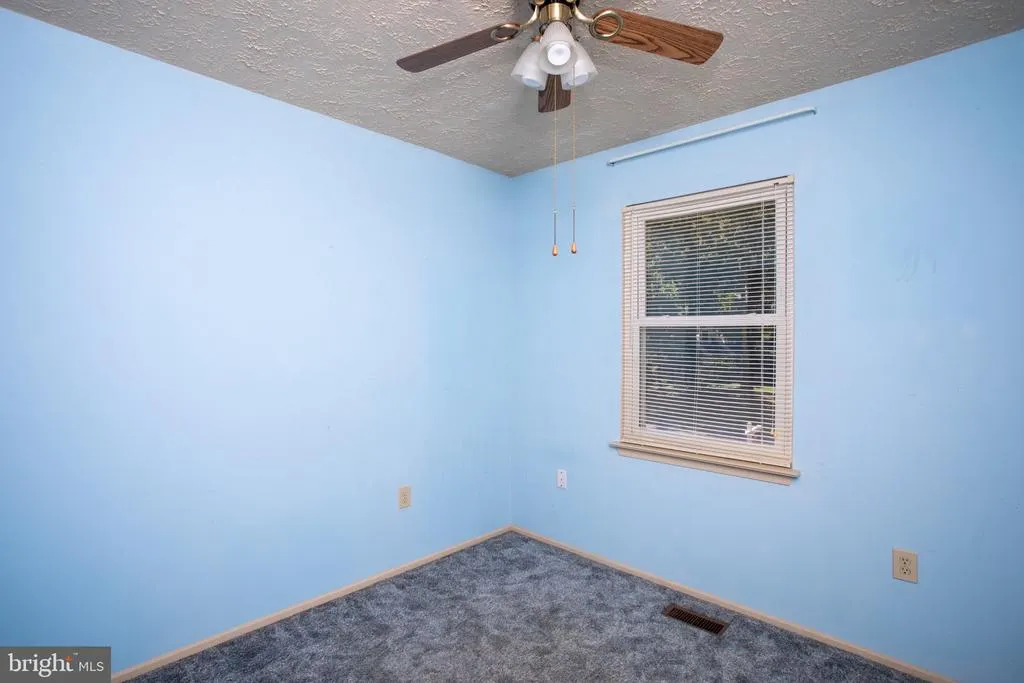
- Bedrooms4
- Full Bathrooms2
- Half Bathrooms0
- Sqr Footage2171
- Lot Size0.43 Acres
Data Source:
Bright MLS
Property Description
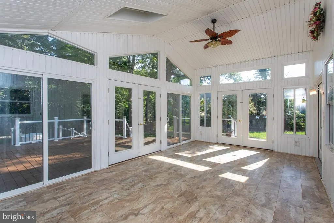
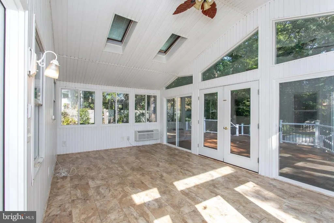
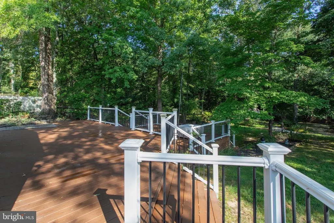
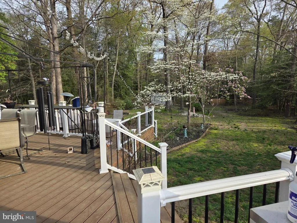
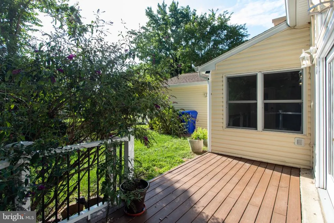
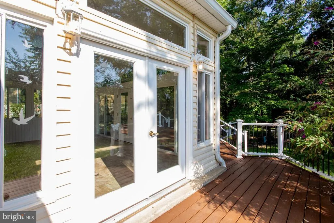
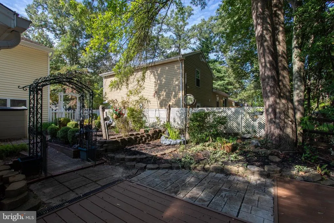
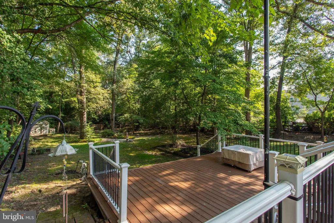
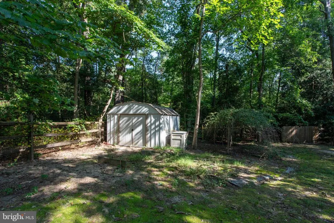
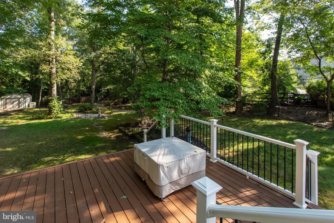
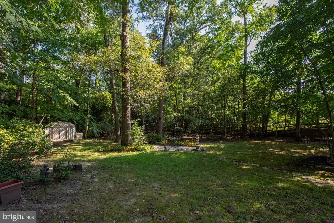
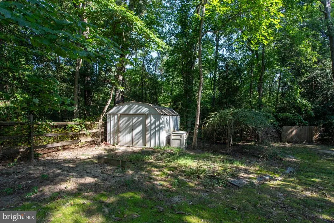
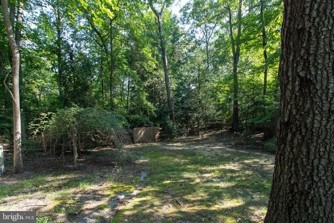
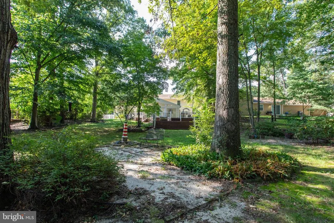
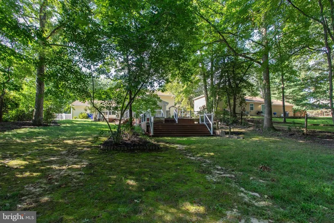
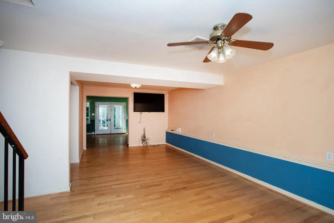
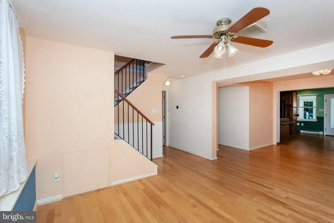
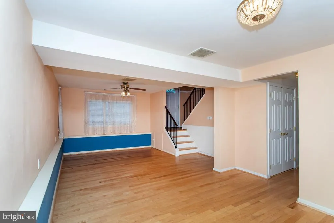
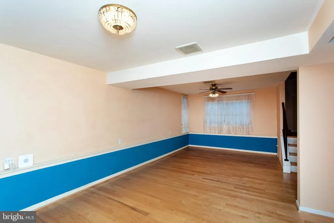
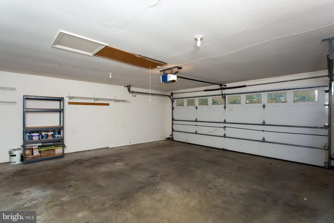
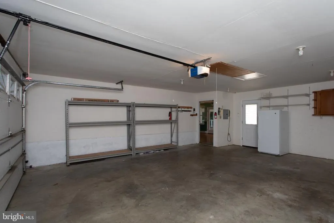
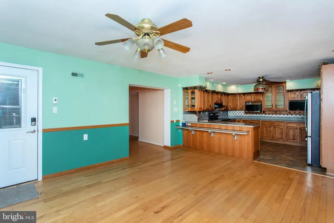
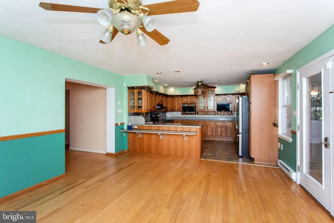
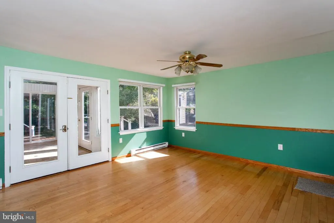
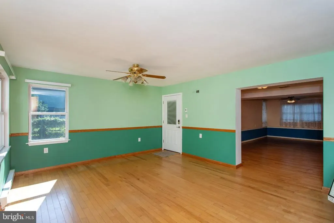
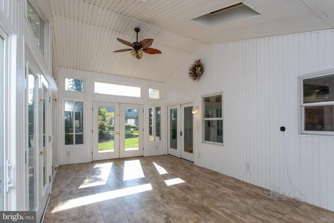
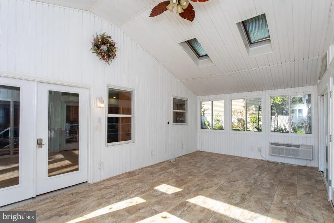
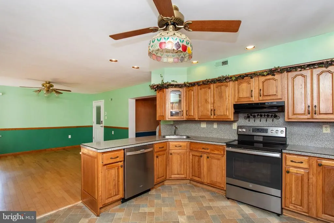
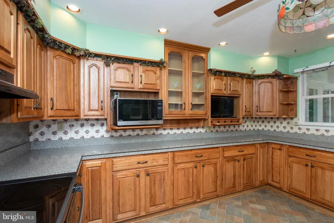
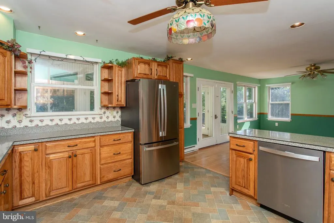
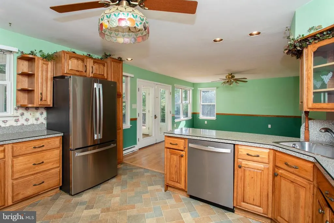
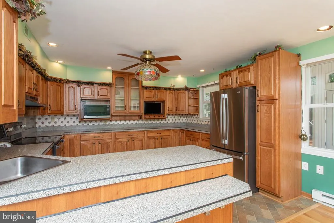
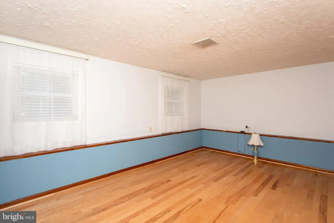
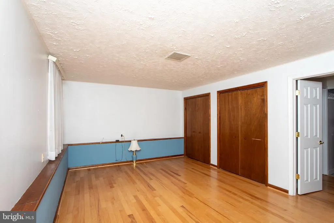
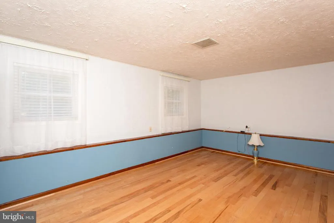
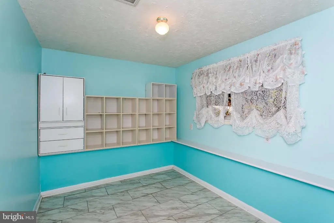
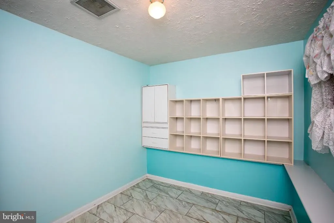
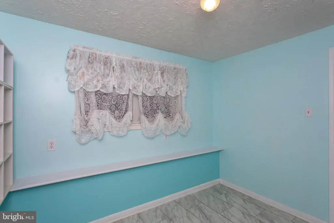
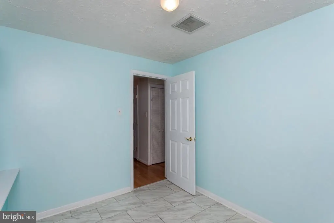
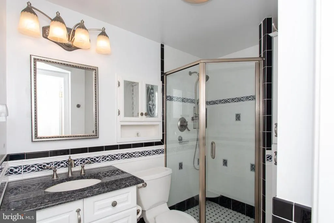
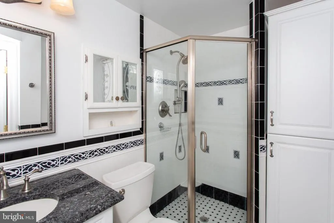
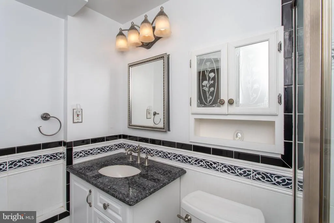
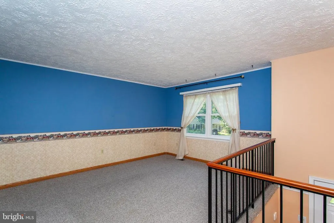
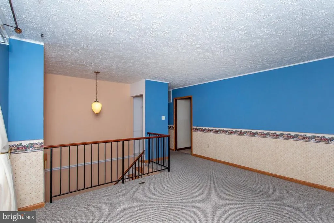
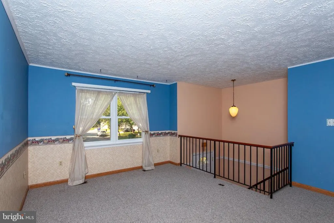
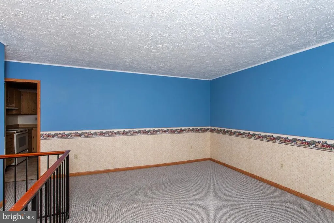
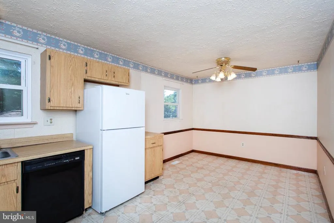
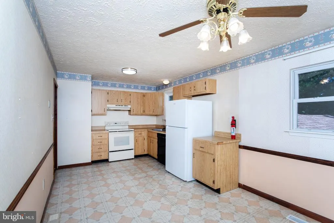
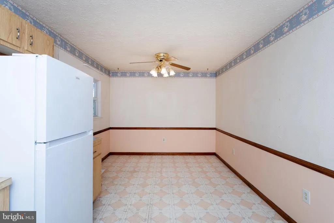
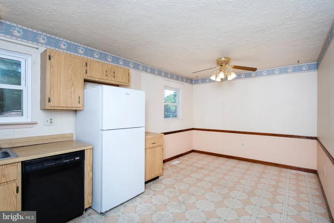
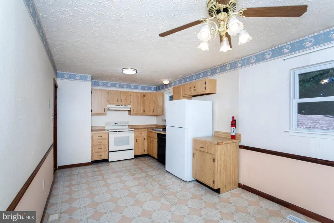
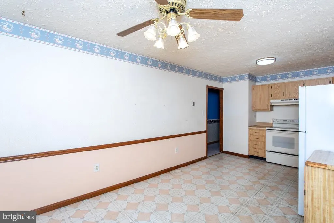
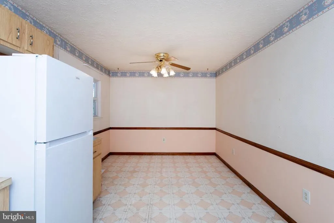
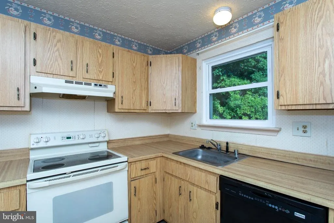
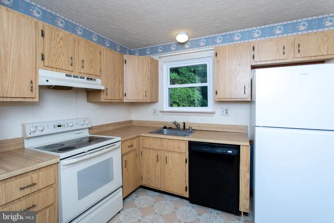
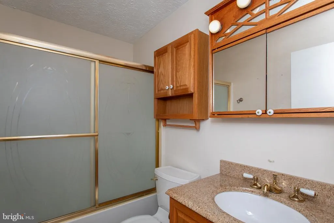
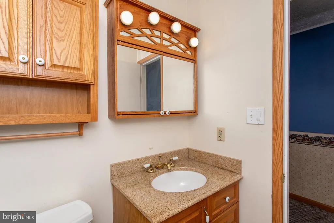
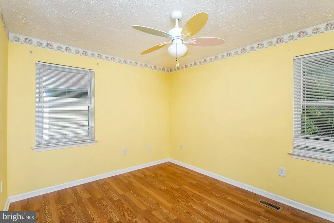
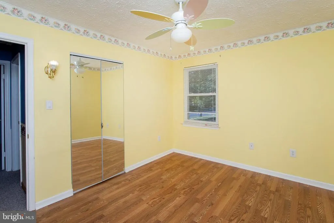
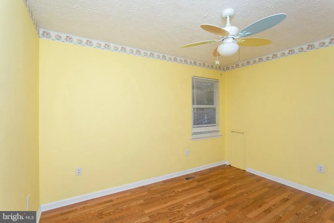
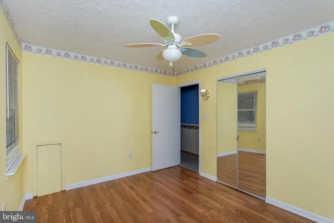
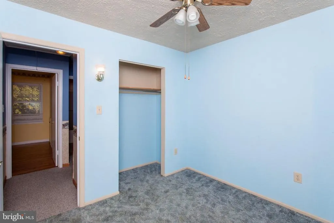
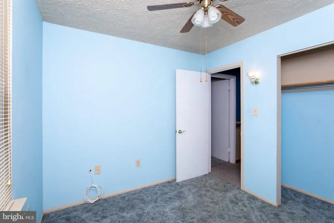
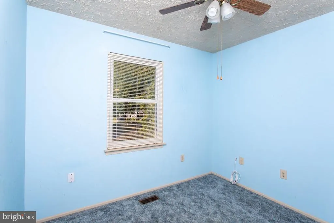
Designed with warmth, generosity, and effortless entertaining in mind, this inviting residence offers the ideal space and layout for hosting large groups and making lasting seasonal memories. The heart of this home is built to bring people together without ever feeling crowded. Hosting big holiday dinners and festive parties is remarkably seamless thanks to two fully equipped kitchensallowing you to prepare grand feast courses upstairs while effortlessly managing appetizers, extra baking, or a dedicated drink station in the lower-level kitchen. Sunlight fills the home throughout, highlighting the massive sunroom and leading down to a bright, finished walkout main level that doubles your indoor entertainment options. Step outside onto the expansive two-level composite deck, an unbeatable front-row seat to watch the seasons change over a serene, tree-lined 0.43-acre lot. Whether you are gathering inside by the feast or taking the celebration outdoors into nature, the indoor-to-outdoor flow makes hosting an absolute joy. With four spacious bedrooms and two full bathrooms, overnight guests and family can relax in total comfort. With a two-car attached garage, ample driveway parking for all your guests, and access to neighborhood pool amenities, this warm and wonderfully open home is built for life's biggest celebrations.Perfectly designed for multigenerational living or home sharing.
| Middle School | High School |
|---|---|
| John Hanson Middle School | Thomas Stone High School |
| Price History | |
|---|---|
| 8/7/2026 | Listed $490,000 |
| 9/11/2026 | 2$484,000 |
General Features
| Living Area | 2171 |
|---|---|
| Sewer | Public Sewer |
| Heating | Heat Pump(s) |
| Cooling | Other |
| Possession | Settlement |
| Appliances | Dishwasher,Disposal,Dryer - Electric,Exhaust Fan,Microwave,Refrigerator,Stove,Washer,Water Heater |
| Zoning | PUD |
| HOA Fee | 575.96 |
| Garage Spaces | 2.00 |
| Patio/Porch Features | Deck(s) |
| Architectural Style | Split Foyer |
| Security Features | Electric Alarm,Exterior Cameras |
| Construction Materials | Vinyl Siding |
| School District | CHARLES COUNTY PUBLIC SCHOOLS |
| Year Built | 1983 |
| Levels | 2 |
| Tax Year | 2025 |
| Ownership | Fee Simple |
| Cool Fuel | Electric |
| Accessibility | Level Entry - Main |
| Assoc Fee Paid Per | Annually |
| County | CHARLES |
| New Construction | No |
| Property Type | Residential |
| Association Amenities | Community Center,Pool - Outdoor |
| HOA | Yes |
| Subdivision Name | HUNTINGTON |
| Garage Y/N | Yes |
| Water Access Y/N | No |
| Other Structures | Above Grade,Below Grade |
| Full Baths | 2 |
| Status | ACTIVE |
| Directions | Rt 5 south to right on Post Office Rd to left on Huntington Circle to home on the left |
| City | WALDORF |
| Disclosures | Prop Disclosure |
| Association Name | HUNTINGTON NEIGHBORHOOD ASSOCIATION |
| Senior Community Y/N | No |
| Lot Size Units | Square Feet |
| Lot Size Square Feet | 18870.00 |
| Tax Assessed Value | 373633.0 |
| Tax Annual Amount | 4956.0 |
| Home Warranty Y/N | No |
| Structure Type | Detached |
| Condo/Coop Association fee Y/N | No |
| Bathrooms Full Main Level | 1 |
| Bathrooms Count Main Level | 1.00 |
| Price Per Sq Ft Total AG | 352.77 |
| Acceptable Financing | Cash,Conventional,FHA,VA |
| Historic Y/N | No |
| Lease Considered Y/N | No |
| Vacation Rental Y/N | No |
| Total SQFT | 2171 |
| Standard Status | Active |
| Year Built Source | Assessor |
| Legal Subdivision | ST CHARLES SUB - HUNTINGTON |
| Tax Lot | 20 |
Interior Features
| Interior Amenities | 2nd Kitchen,Attic,Breakfast Area,Ceiling Fan(s),Combination Kitchen/Dining,Dining Area,Kitchen - Island,Kitchen - Table Space,Window Treatments,Wood Floors |
|---|---|
| Heating Fuel | Electric |
| Basement | Daylight,Full,Fully Finished,Improved,Outside Entrance,Walkout Level,Windows |
| Flooring | Carpet,Engineered Wood |
| Hot Water | Electric |
| Basement (Y/N) | Yes |
| Heating Y/N | Yes |
| Fireplace Y/N | No |
| Above Grade Finished Area | 1372 |
| Central Air Y/N | No |
| Total Bedrooms | 4 |
| Below Grade Finished Area | 799 |
| Room Type | Living Room,Dining Room,Kitchen,Family Room,Solarium |
| Main Level Bedrooms | 3 |
| Below Grade Finished Area Unit Type | Square Feet |
| LivingAreaSource | Assessor |
| Laundry Type | Basement |
| Below Grade Unfin Area Units | Square Feet |
| Below Grade Unfin SQFT Source | Assessor |
| Below Grade Finished Area Source | Assessor |
| Bedrooms Count All Lower Levels | 1 |
| Bedrooms Count Lower Level 1 | 1 |
| Bathrooms Full Lower Level 1 | 1 |
| Bathrooms Full All Lower Levels | 1 |
| Bathrooms Count Lower Level 1 | 1.00 |
| Bathrooms Count All Lower Levels | 1 |
| Above Grade Finished Area Source | Assessor |
| Above Grade Finished Area Unit Type | Square Feet |
| Total Baths | 2 |
Exterior Features
| Exterior Amenities | Extensive Hardscape |
|---|---|
| Pool | Yes - Community |
| Fencing | Partially,Rear |
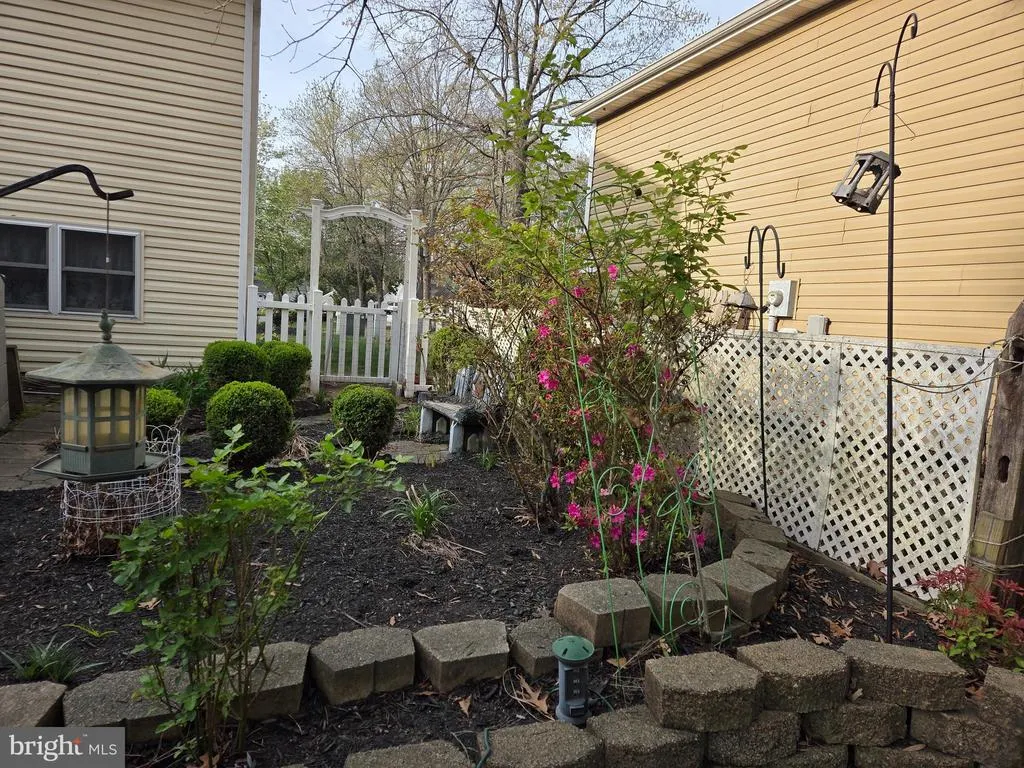
| Lot Features | Backs to Trees,Landscaping,Level,Rear Yard,Front Yard,SideYard(s) |
| Water Source | Public |
| Total Parking Spaces | 6 |
| Garage Features | Garage - Front Entry,Garage Door Opener |
| Type of Parking | Driveway,Attached Garage |
| Land Use Code | R |
| Foundation Details | Slab |
| Spa | No |
| Water View Y/N | No |
| Lot Size Acres | 0.43 |
| Lot Size Source | Assessor |
| Waterfront Y/N | No |
| Horse Y/N | No |
| Land Assessed Value | 126600.00 |
| Navigable Water Y/N | No |
| Water Oriented Y/N | No |
| # of Attached Garage Spaces | 2 |
Room Details
| Room | Dimensions | Level | Flooring | Details |
|---|---|---|---|---|
| Dining Room | Lower 1 | |||
| Family Room | Lower 1 | |||
| Kitchen | Lower 1 | |||
| Kitchen | Main | |||
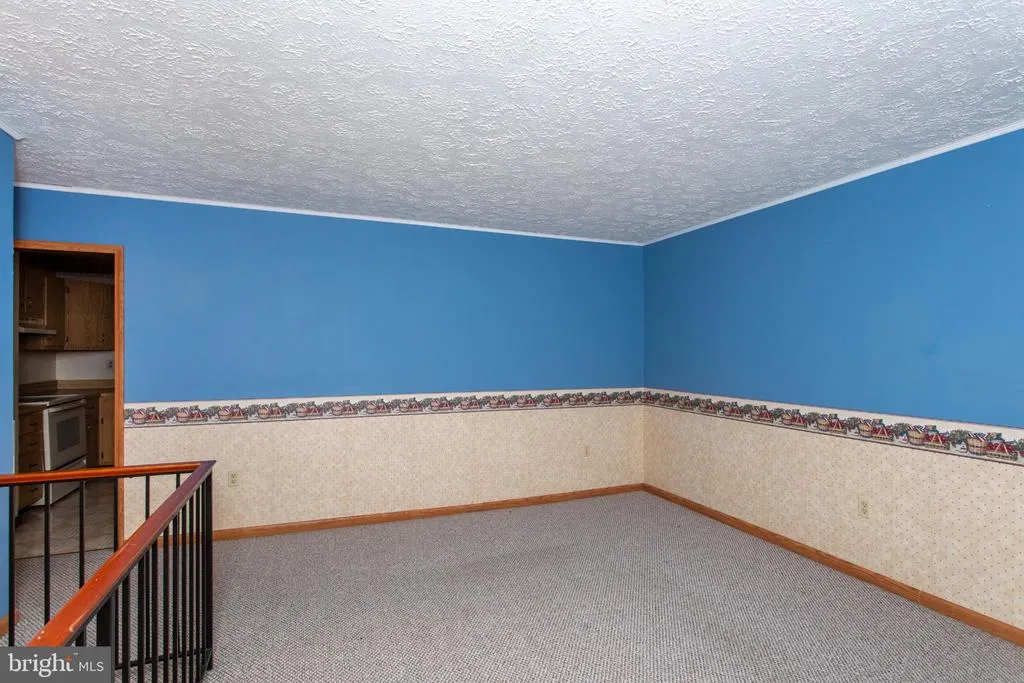
| Living Room | Main | |||
| Solarium | Lower 1 |
Amenities
- Foreclosure
- Views
- Short Sale
- New Construction
- Adult 55+
- Lease To Own
- No HOA Fees
- Furnished
- Primary On Main
- Air Conditioning
- Seller Finance
- Green
- Fixer Upper
- Horse
- Golf
- Fireplace
- Deck
- Garage
- Basement
- Pool
Property vs Single Family Average in 20602
Price
Taxes
Year Built
Visits
 © BRIGHT, All Rights Reserved
 All information deemed reliable but not guaranteed. All properties are subject to prior sale, change or withdrawal. Neither listing broker(s) or information provider(s) shall be responsible for any typographical errors, misinformation, misprints and shall be held totally harmless. Listing(s) information is provided for consumer's personal, non-commercial use and may not be used for any purpose other than to identify prospective properties consumers may be interested in purchasing. The data relating
