







Address
1937 Mayberry Road, Westminster, MD
Price
$ 864,900
Property Attributes
- MLS#MDCR2037756
- TypeSingle Family
- Listing Status ACTIVE
- CountyCARROLL
- CityWestminster
- NeighborhoodUniontown
- Zip21158
- StyleFarmhouse/National Folk
- Year Built2000
- Taxes$ 7833
- Price$ 864,900
- Bedrooms4
- Full Bathrooms3
- Half Bathrooms1
- Sqr Footage4195
- Lot Size2.89 Acres
Data Source:
Bright MLS
Property Description
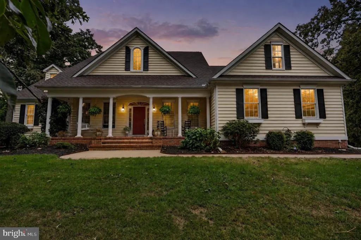
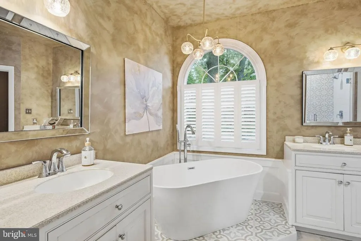
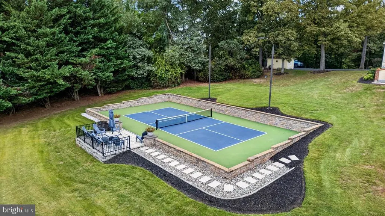
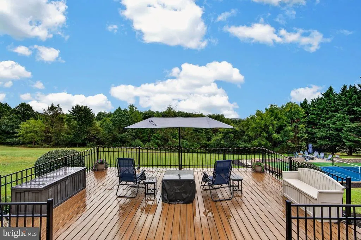
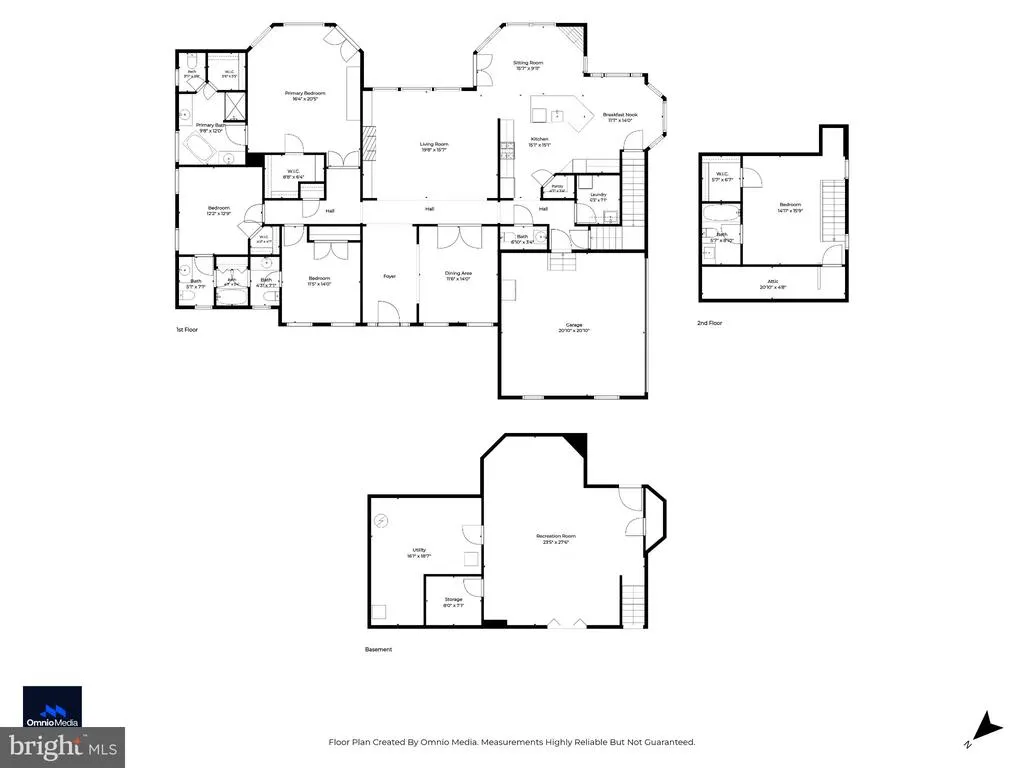
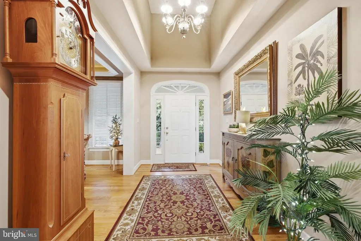
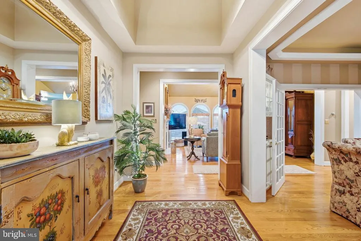
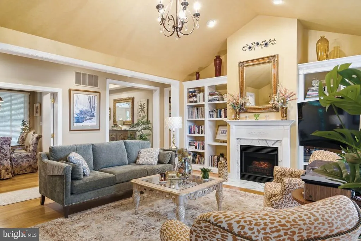
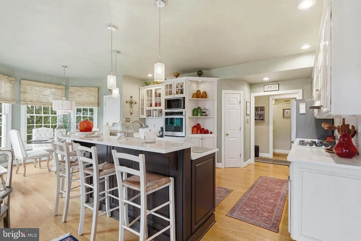
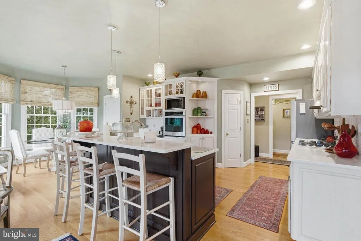
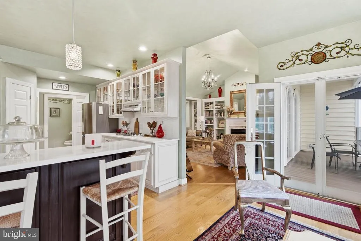
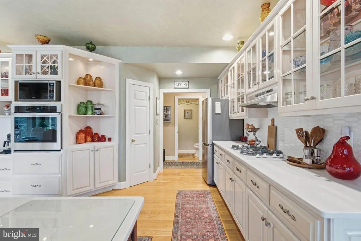
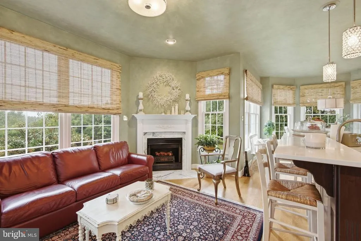
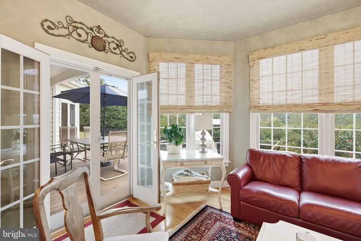
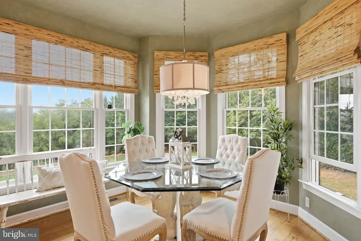
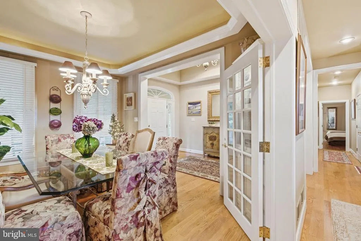
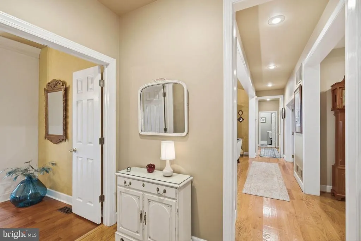
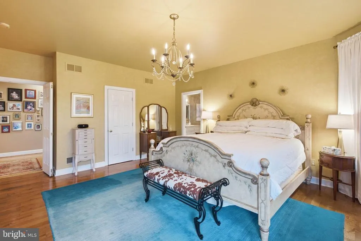
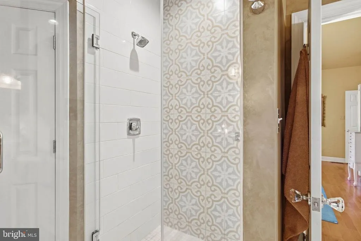
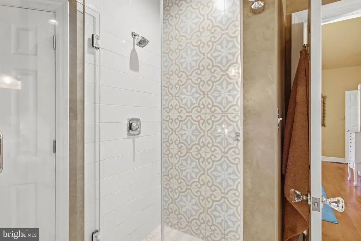
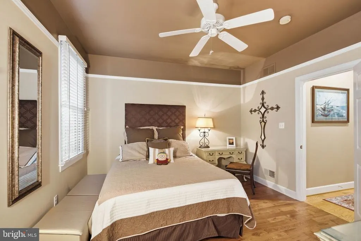
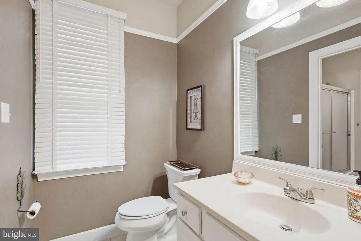
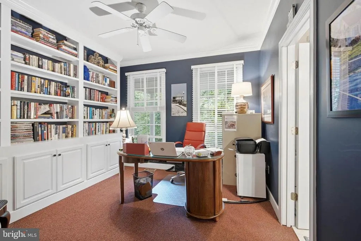
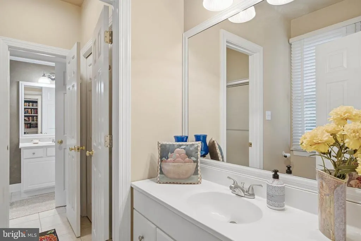
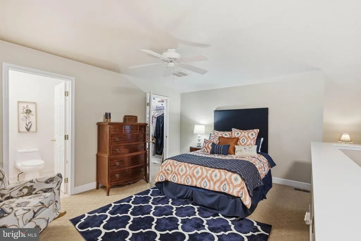
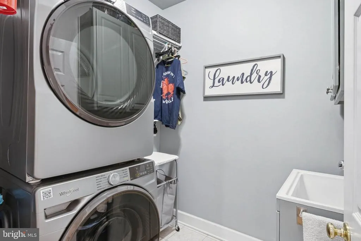
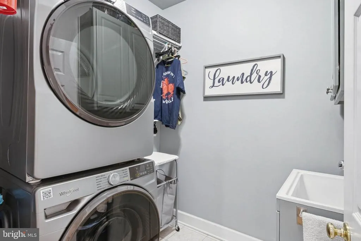
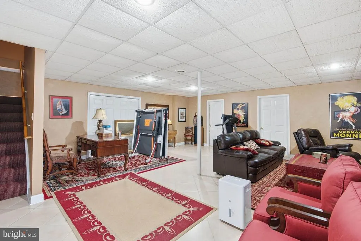
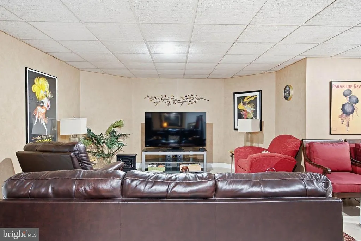
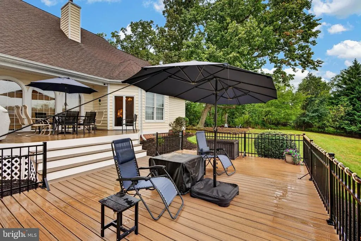
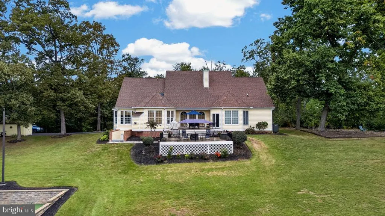
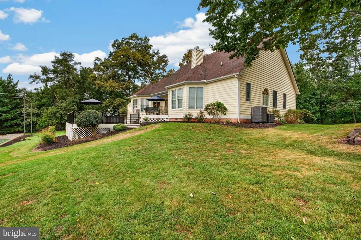
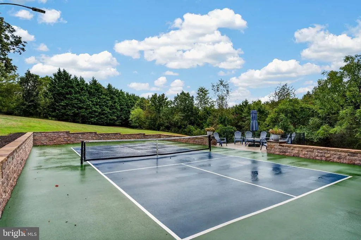
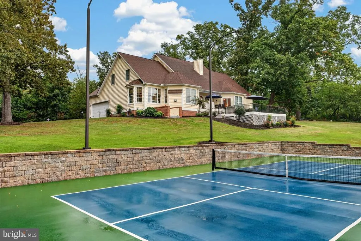
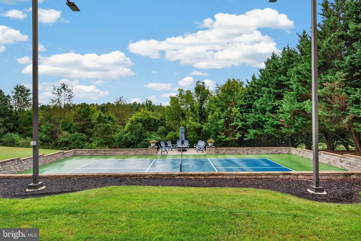
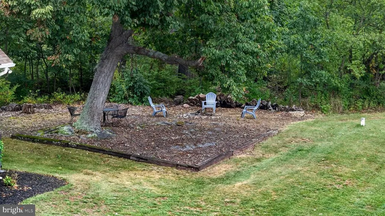
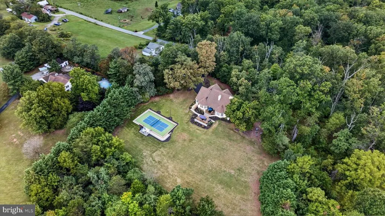
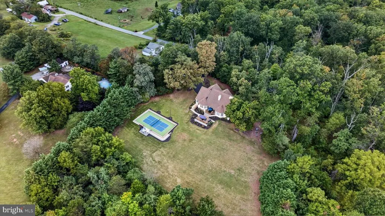
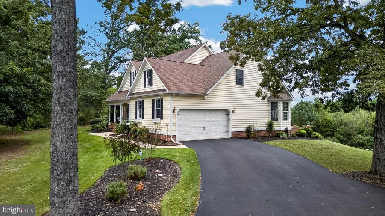
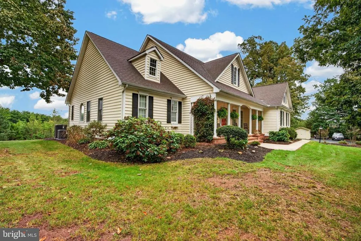
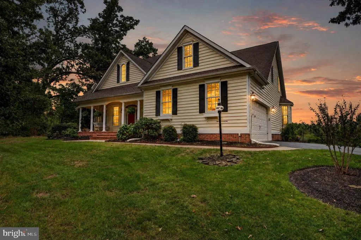
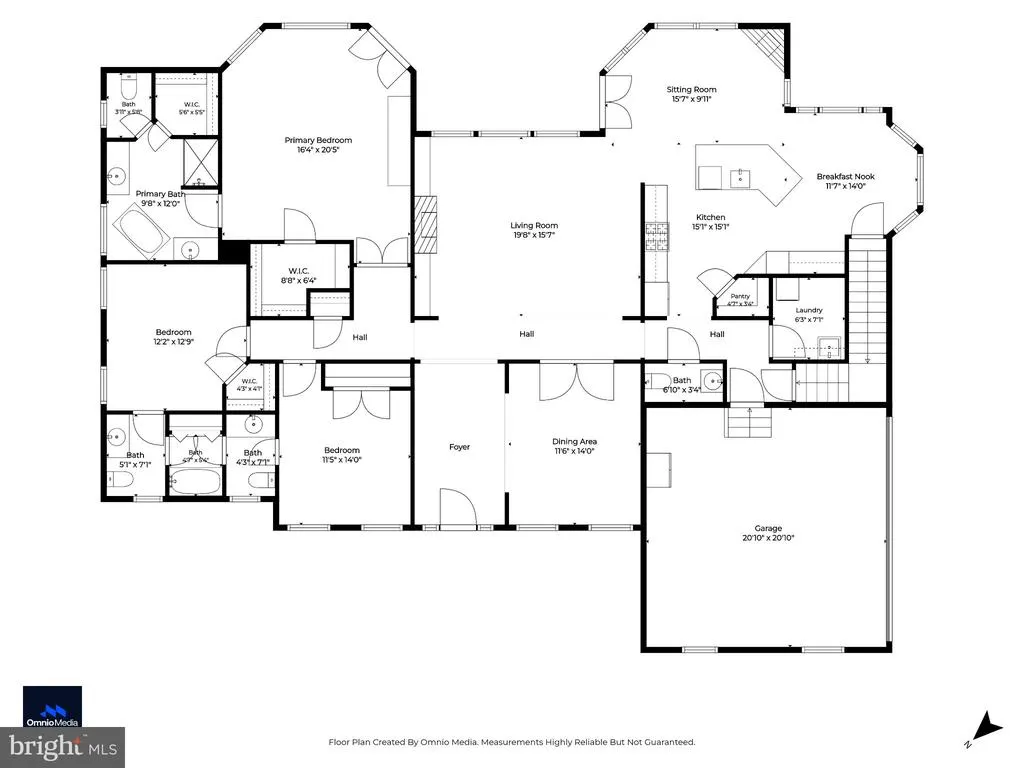
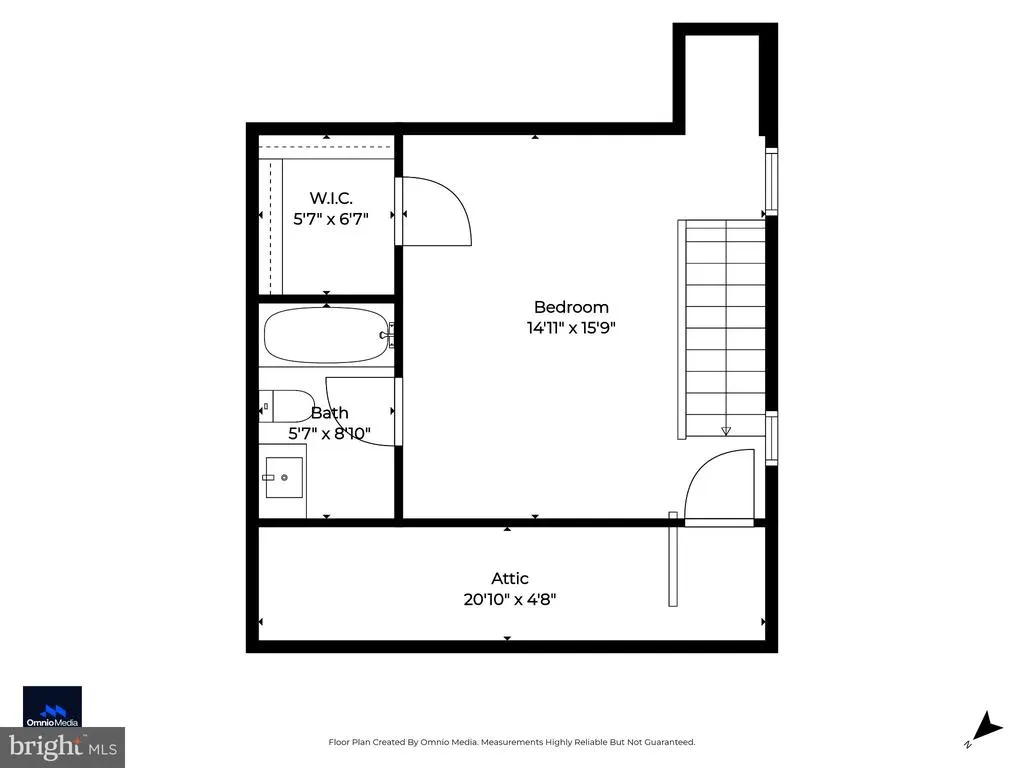
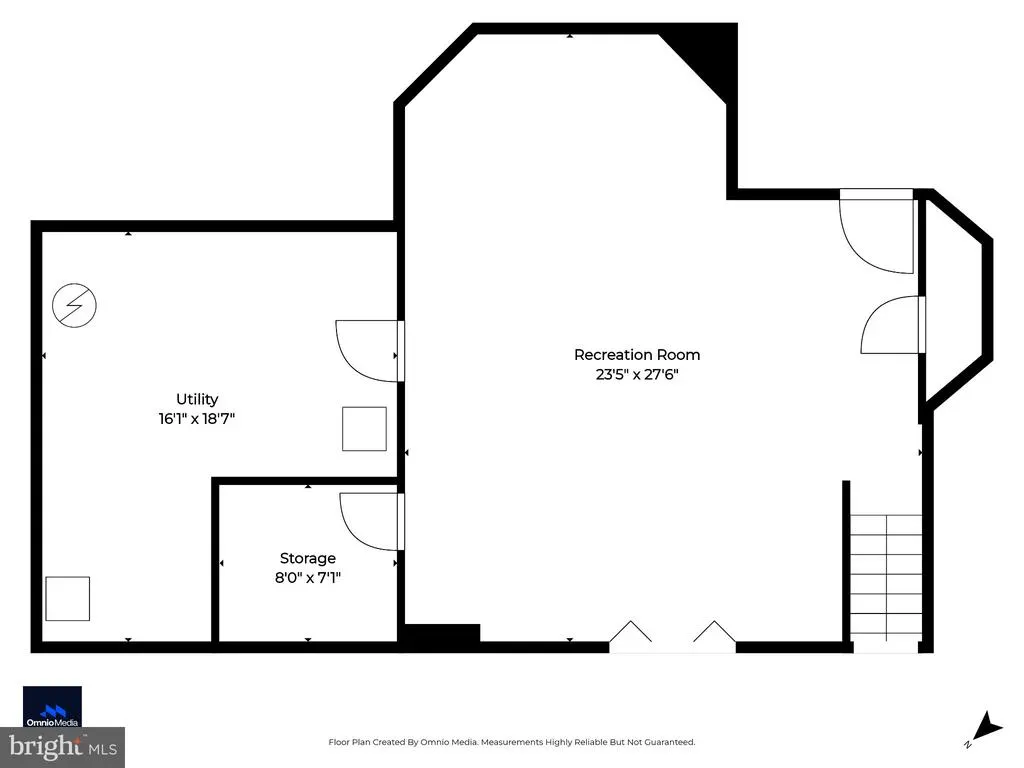
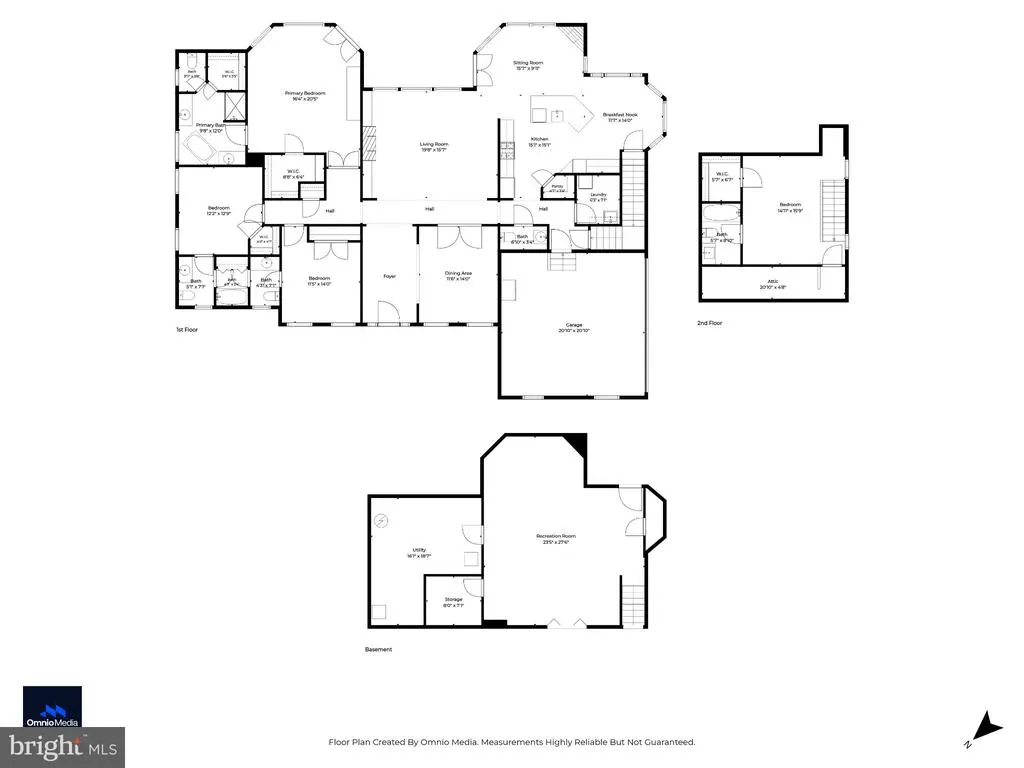
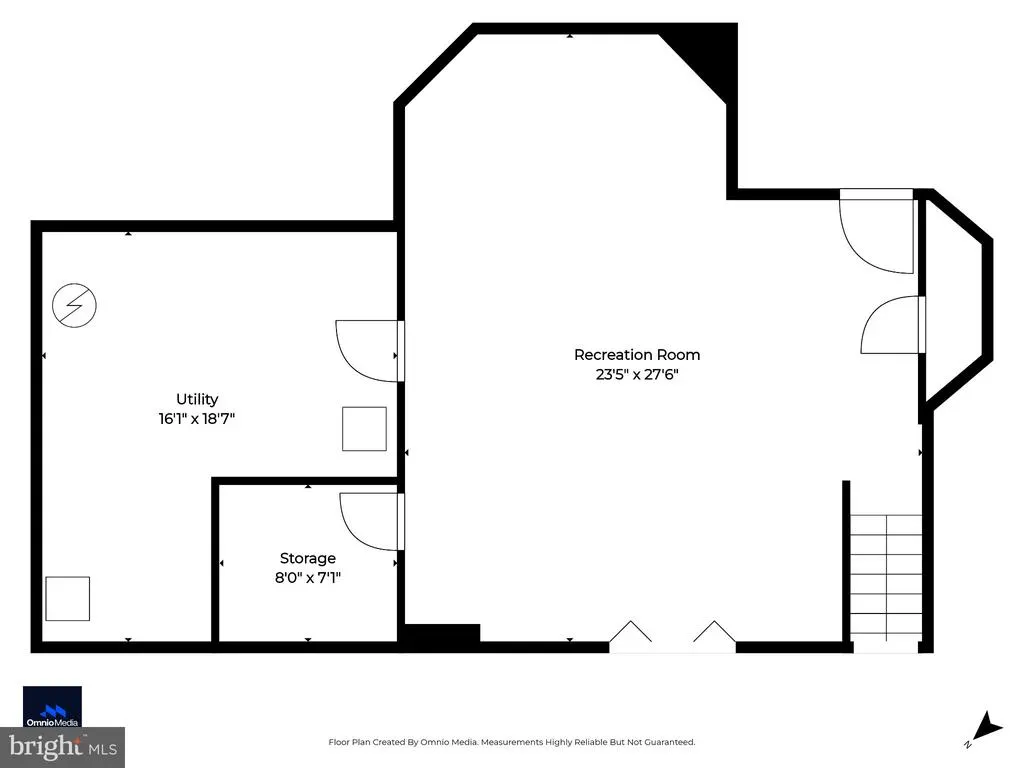
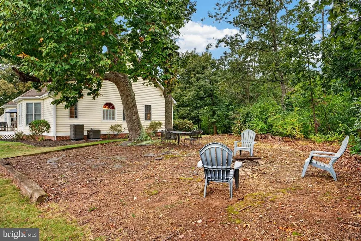
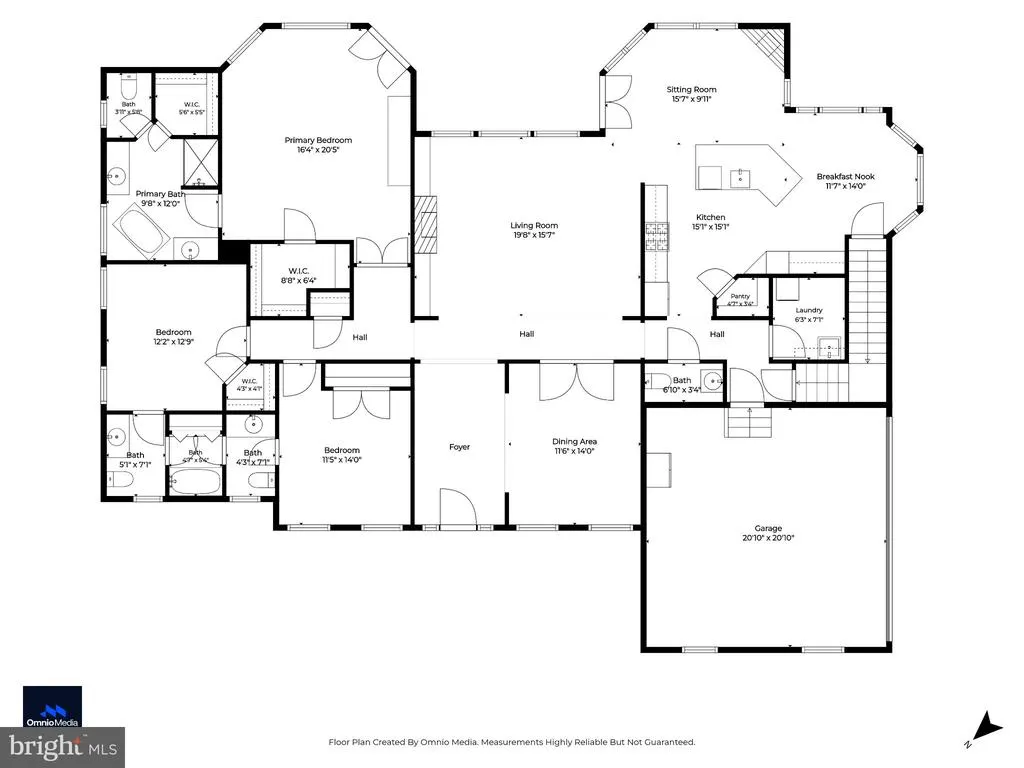
Set on 2.89 tree-bordered acres with more than 4,000 finished square feet, this beautifully maintained farmhouse-style home combines privacy, flexible main-level living, and exceptional indoor-outdoor space. Recent improvements include updated new kitchen quartz countertops and backsplash (2024), both CAC units replaced in 2024 and 2025, and a new water neutralizer in 2025. The light-filled main level features hardwood floors, high ceilings, detailed moldings, and an inviting family room with a vaulted ceiling, gas fireplace, and custom built-ins. The spacious kitchen offers abundant cabinetry, stainless steel appliances, a gas cooktop, wall oven, pantry storage, large center island, breakfast area, and an adjoining sitting room with a second gas fireplace. Three bedrooms are conveniently located on the main level, including a generous primary suite with two walk-in closets, a beautifully appointed bath fully renovated in 2020 with custom cabinetry, and direct access to the deck. Two additional bedrooms share a Jack-and-Jill bath, while the private fourth-bedroom suite above the garage includes its own full bath, walk-in closet, and abundant storage; ideal for guests, a home office, or additional living space. The finished lower level provides an expansive rec room, walkup stair access to backyard, and considerable storage or future-use space. Outside, the living space is expanded with a large tiered composite deck, extensive hardscaping, a cleared backyard surrounded by mature trees, and a custom pickleball court with night lighting. With no HOA, main-level laundry, generous living space, and thoughtful updates throughout, this move-in-ready property offers a rare combination of comfort, privacy, and recreation.
| Price History | |
|---|---|
| 9/22/2026 | Listed $864,900 |
General Features
| Living Area | 4195 |
|---|---|
| Sewer | Septic Exists |
| Heating | Heat Pump(s) |
| Cooling | Central A/C |
| Utilities | Propane |
| Possession | Settlement,Immediate,Negotiable |
| Roof | Shingle,Composite |
| Appliances | Cooktop,Dishwasher,Dryer,Microwave,Oven - Wall,Range Hood,Refrigerator,Stainless Steel Appliances,Washer,Water Heater |
| Zoning | AGRIC |
| Garage Spaces | 2.00 |
| Patio/Porch Features | Deck(s),Patio(s),Porch(es) |
| Architectural Style | Farmhouse/National Folk |
| Construction Materials | Metal Siding |
| School District | CARROLL COUNTY PUBLIC SCHOOLS |
| Year Built | 2000 |
| Levels | 1.5 |
| Tax Year | 2026 |
| Ownership | Fee Simple |
| Cool Fuel | Electric |
| Accessibility | 2+ Access Exits |
| County | CARROLL |
| New Construction | No |
| Property Type | Residential |
| HOA | No |
| Subdivision Name | UNIONTOWN |
| Garage Y/N | Yes |
| Water Access Y/N | No |
| Other Structures | Above Grade,Below Grade |
| Full Baths | 3 |
| Status | ACTIVE |
| Directions | GPS |
| City | WESTMINSTER |
| Senior Community Y/N | No |
| Lot Size Units | Square Feet |
| Lot Size Square Feet | 125888.00 |
| Tax Assessed Value | 765200.0 |
| Tax Annual Amount | 7833.0 |
| Property Condition | Excellent |
| Structure Type | Detached |
| Condo/Coop Association fee Y/N | No |
| Bathrooms Full Main Level | 2 |
| Bathrooms Count Main Level | 3.00 |
| Price Per Sq Ft Total AG | 222.97 |
| Vacation Rental Y/N | No |
| Total SQFT | 6381 |
| Location Type | Rural |
| Standard Status | Active |
| Year Built Source | Assessor |
| Legal Subdivision | UNIONTOWN ELECTION DISTRICT |
| Tax Lot | TRT A |
Interior Features
| Interior Amenities | Bathroom - Soaking Tub,Bathroom - Tub Shower,Bathroom - Walk-In Shower,Breakfast Area,Built-Ins,Ceiling Fan(s),Chair Railings,Combination Dining/Living,Combination Kitchen/Dining,Combination Kitchen/ |
|---|---|
| Heating Fuel | Propane - Owned |
| Basement | Full,Improved,Partially Finished,Walkout Stairs |
| Flooring | Hardwood |
| Total Fireplaces | 2 |
| Fireplace Features | Corner,Mantel(s),Electric |
| Hot Water | Propane |
| Basement (Y/N) | Yes |
| Heating Y/N | Yes |
| Fireplace Y/N | Yes |
| Above Grade Finished Area | 3879 |
| Half Baths | 1 |
| Central Air Y/N | Yes |
| Total Bedrooms | 4 |
| Below Grade Finished Area | 316 |
| Room Type | Living Room,Dining Room,Primary Bedroom,Bedroom 2,Bedroom 3,Bedroom 4,Kitchen,Sun/Florida Room,Laundry,Recreation Room,Storage Room,Primary Bathroom,Full Bath |
| Main Level Bedrooms | 3 |
| Below Grade Finished Area Unit Type | Square Feet |
| LivingAreaSource | Estimated |
| Laundry Type | Main Floor |
| Below Grade Unfin Area Units | Square Feet |
| Below Grade Unfin SQFT | 2186 |
| Below Grade Unfin SQFT Source | Assessor |
| Below Grade Finished Area Source | Estimated |
| Bedrooms Count All Upper Levels | 1 |
| Bedrooms Count Upper Level 1 | 1 |
| Bathrooms Half Main Level | 1 |
| Bathrooms Full Upper Level 1 | 1 |
| Bathrooms Full All Upper Levels | 1 |
| Bathrooms Count Upper Level 1 | 1.00 |
| Bathrooms Count All Upper Levels | 1 |
| Above Grade Finished Area Source | Assessor |
| Above Grade Finished Area Unit Type | Square Feet |
| Total Baths | 4 |
Exterior Features
| Exterior Amenities | Extensive Hardscape,Exterior Lighting,Sport Court,Stone Retaining Walls |
|---|---|
| Pool | No Pool |
| Parking Features | Asphalt Driveway |
| Lot Features | Backs to Trees,Cleared,Partly Wooded |
| Water Source | Private,Well |
| Total Parking Spaces | 2 |
| Garage Features | Garage - Side Entry,Garage Door Opener |
| Type of Parking | Attached Garage |
| Foundation Details | Block |
| Spa | No |
| Water View Y/N | No |
| Lot Size Acres | 2.89 |
| Lot Size Source | Assessor |
| Waterfront Y/N | No |
| Door Features | French |
| Horse Y/N | No |
| Land Assessed Value | 143900.00 |
| Navigable Water Y/N | No |
| Water Oriented Y/N | No |
| # of Attached Garage Spaces | 2 |
Room Details
| Room | Dimensions | Level | Flooring | Details |
|---|---|---|---|---|
| Bedroom 2 | Main | Flooring - HardWood,Jack and Jill Bathroom | ||
| Bedroom 3 | Main | Built-Ins,Flooring - HardWood,Jack and Jill Bathroom | ||
| Bedroom 4 | Upper 1 | Flooring - Carpet | ||
| Dining Room | Main | Flooring - HardWood | ||
| Full Bath | Upper 1 | |||
| Kitchen | Main | Breakfast Bar,Breakfast Nook,Countertop(s) - Quartz,Flooring - HardWood,Kitchen - Eat-in,Kitchen - Propane Cooking,Lighting - Recessed,Pantry | ||
| Laundry | Main | |||
| Living Room | Main | Built-Ins,Fireplace - Electric,Flooring - HardWood,Cathedral/Vaulted Ceiling | ||
| Primary Bathroom | Main | Bathroom - Soaking Tub,Bathroom - Walk-In Shower,Double Sink,Flooring - Ceramic Tile,Walk-In Closet(s) | ||
| Primary Bedroom | Main | Attached Bathroom,Flooring - HardWood,Walk-In Closet(s) | ||
| Recreation Room | Lower 1 | |||
| Storage Room | Lower 1 | |||
| Sun/Florida Room | Main | Flooring - HardWood,Fireplace - Electric |
Amenities
- Foreclosure
- Views
- Short Sale
- New Construction
- Adult 55+
- Lease To Own
- No HOA Fees
- Furnished
- Primary On Main
- Air Conditioning
- Seller Finance
- Green
- Fixer Upper
- Horse
- Golf
- Fireplace
- Deck
- Garage
- Basement
- Pool
Property vs Single Family Average in 21158
Price
Taxes
Year Built
Visits
 © BRIGHT, All Rights Reserved
 All information deemed reliable but not guaranteed. All properties are subject to prior sale, change or withdrawal. Neither listing broker(s) or information provider(s) shall be responsible for any typographical errors, misinformation, misprints and shall be held totally harmless. Listing(s) information is provided for consumer's personal, non-commercial use and may not be used for any purpose other than to identify prospective properties consumers may be interested in purchasing. The data relating
