
Address
4620 Lacy Avenue, Suitland, MD
Price
$ 449,000
Property Attributes
- MLS#MDPG2218512
- TypeSingle Family
- Listing Status ACTIVE
- CountyPRINCE GEORGES
- CitySuitland
- NeighborhoodBradbury Park
- Zip20746
- StyleRaised Ranch/Rambler,Ranch/Rambler,Traditional
- Year Built1954
- Taxes$ 4324
- Price$ 449,000
- Bedrooms4
- Full Bathrooms3
- Half Bathrooms0
- Sqr Footage2184
- Lot Size0.16 Acres
Data Source:
Bright MLS
Property Description
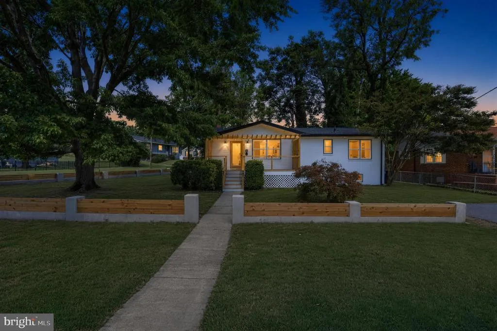
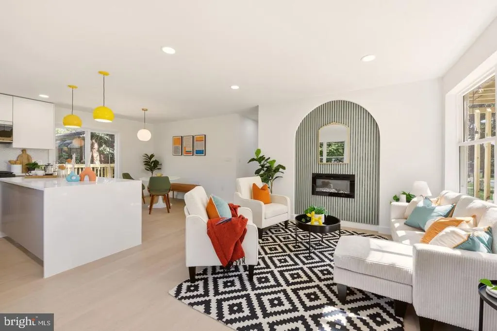
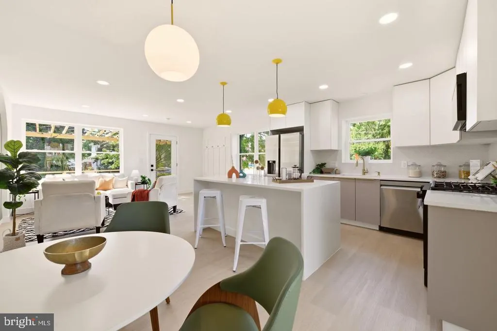
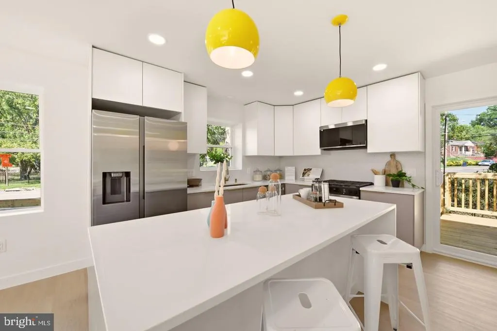
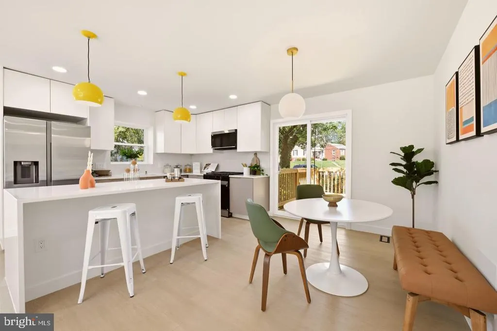
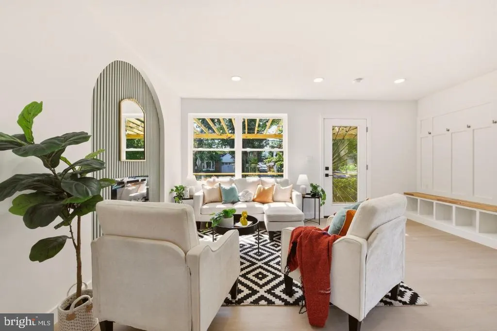
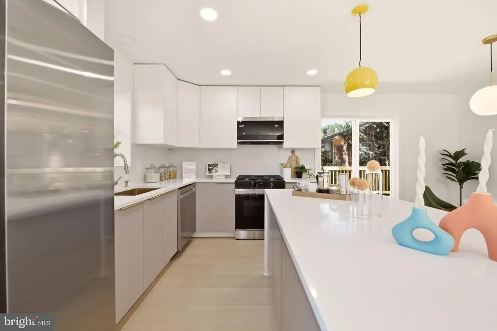
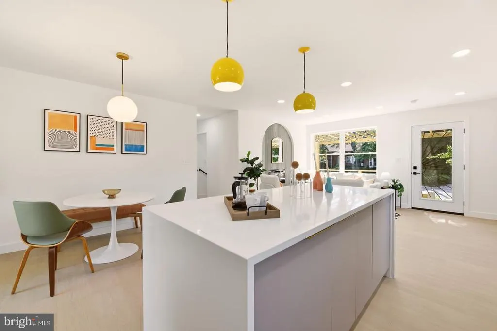
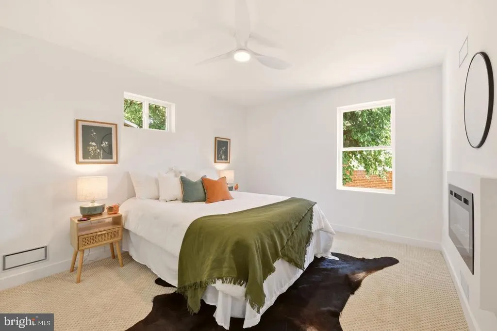
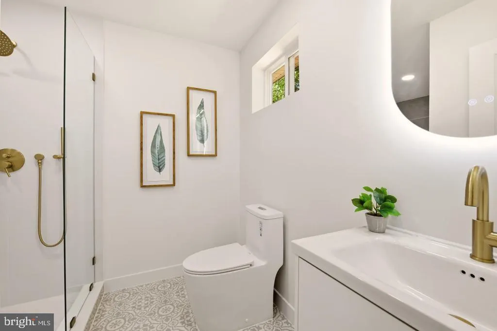
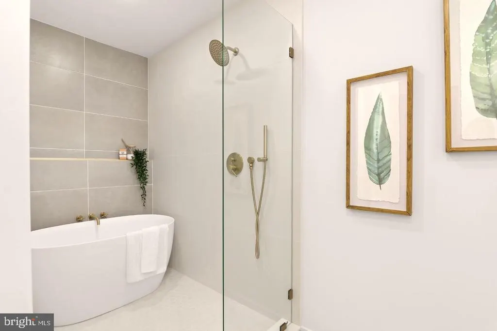
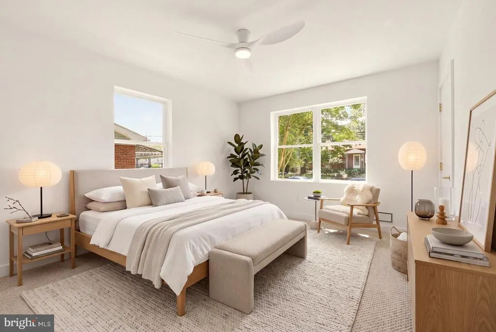
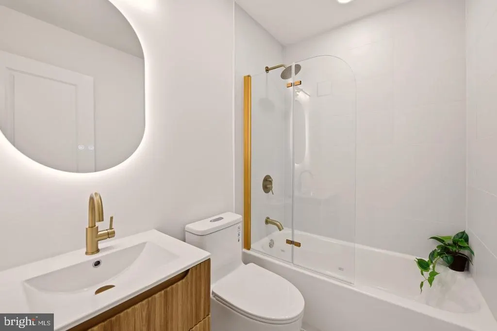
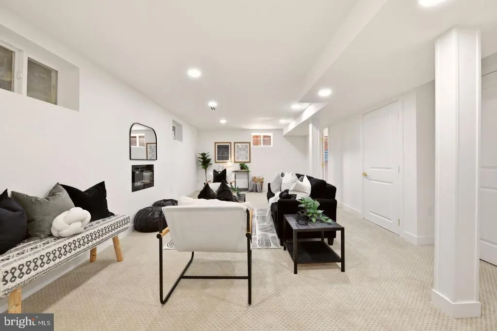
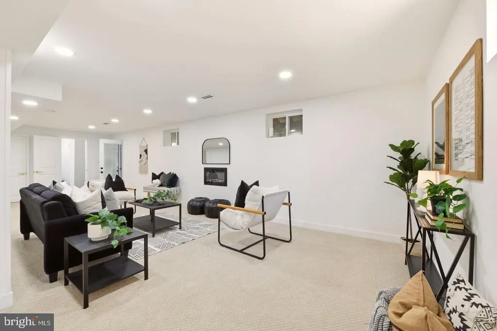
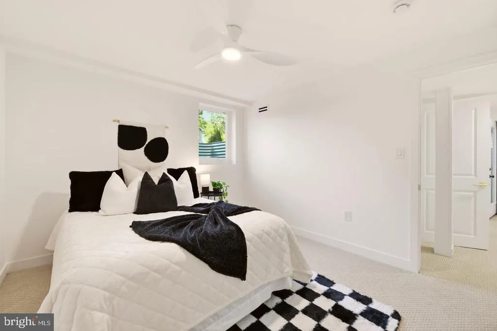
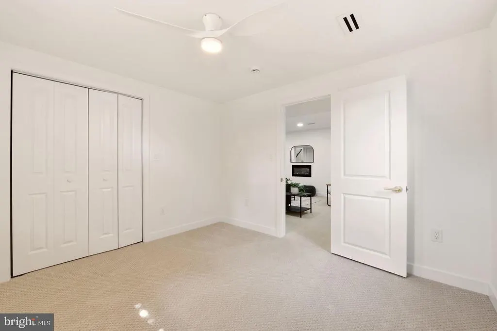
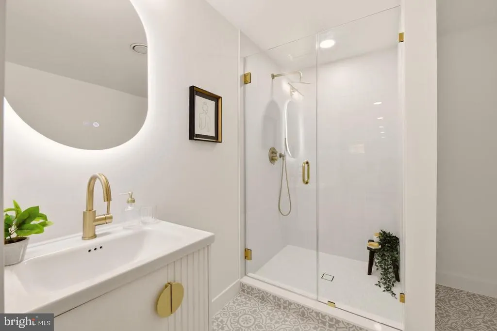
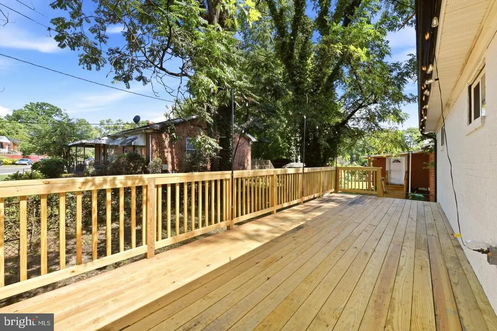
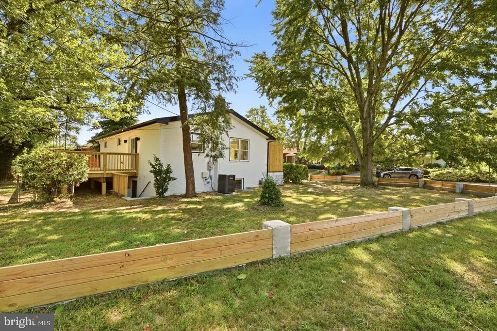
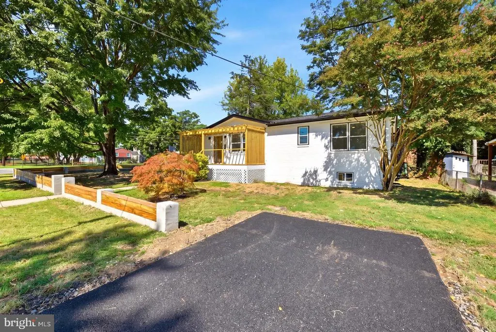
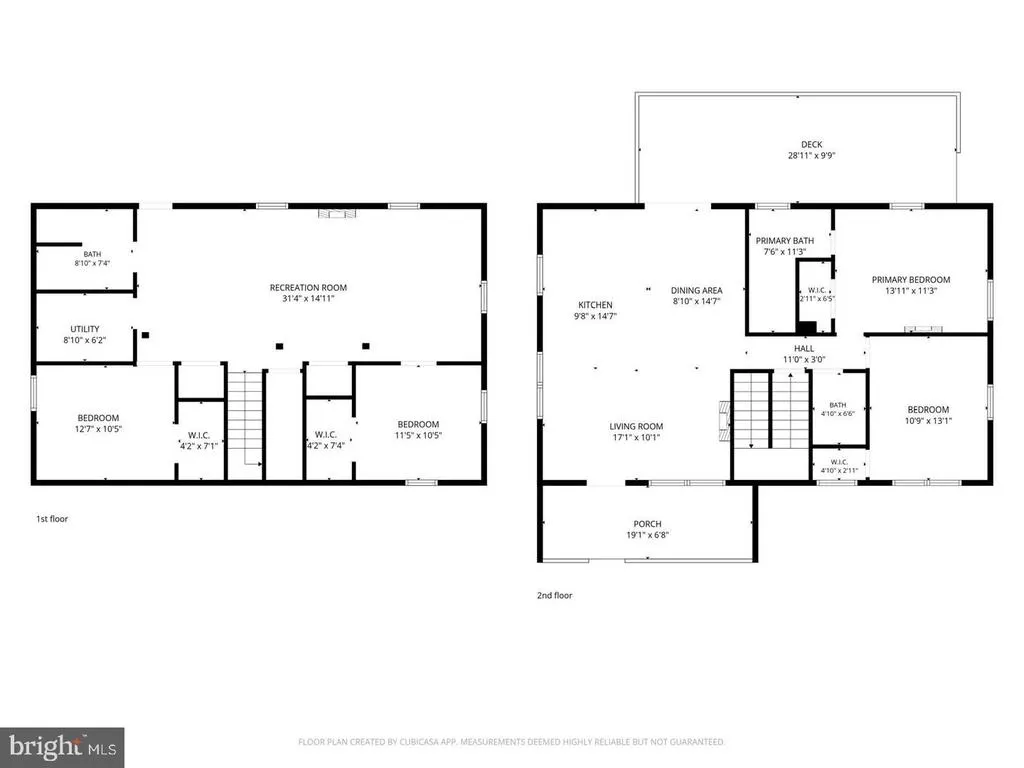
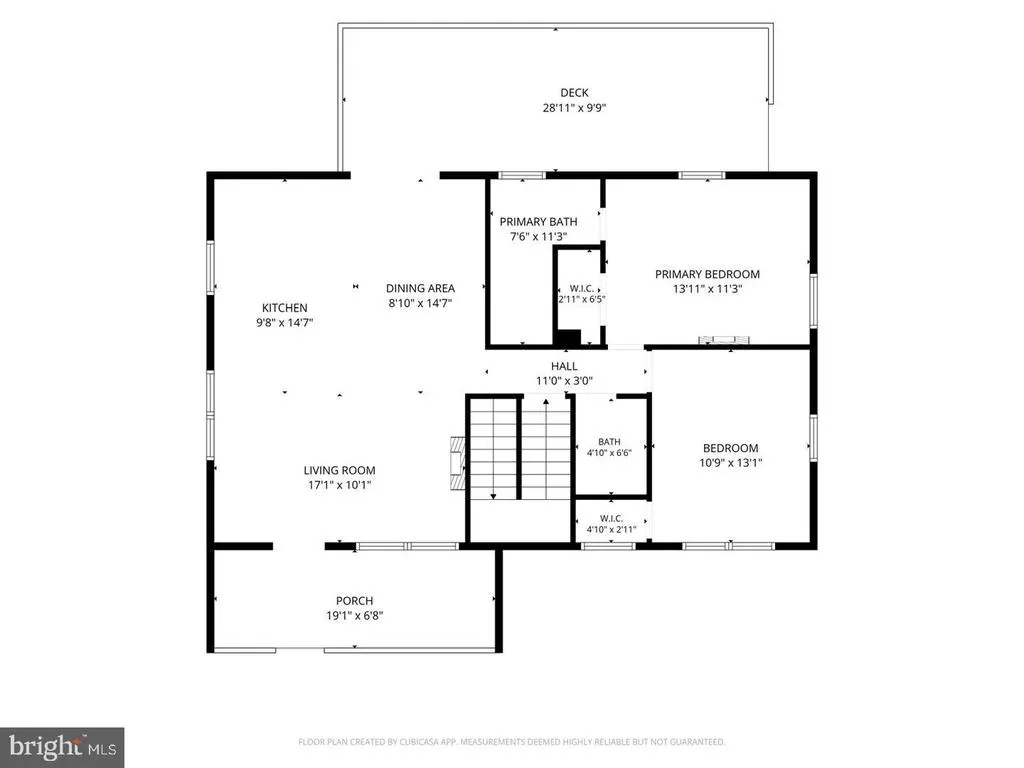
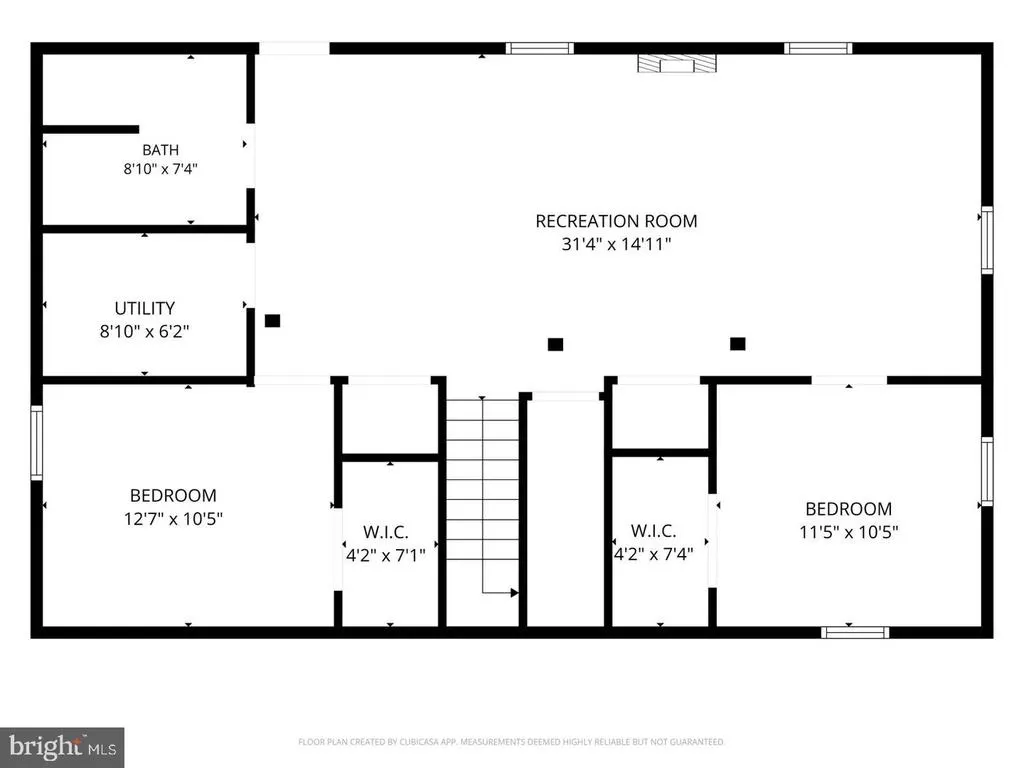
*PG COUNTY FULLY PERMITTED 2026 RENOVATION JUST MINUTES FROM D.C.* New roof, new HVAC, new plumbing, new electrical, new kitchen, new bathrooms, and new deck all completed in 2026. This 4-bed, 3-full-bath home offers tons of flexibility on a corner lot. Two large bedrooms are located on the main level, including a primary suite with a private bath. The open living and dining area flows into a modern kitchen with a quartz waterfall island, gas range, Samsung stainless-steel appliances, white herringbone tile, and recessed lighting. The finished lower level gives you flexibility to shape the home to your needs. Use it as a second living area, media room, home gym, playroom, home office, guest space, private area for extended family, or space for a roommate. It includes a large recreation room, two flexible finished rooms, a full bathroom, laundry hookups, and a separate rear entrance. The home features two parking spaces, side and rear yard space, a 300-square-foot deck off the kitchen, and off-street parking. Convenient to Suitland Metro, Suitland Parkway, Silver Hill Road, Joint Base Andrews, the Census Bureau, and Washington, DC. *BEST OF ALL OUR LENDER HAS PROGRAMS THAT CAN GET BUYERS INTO THIS HOME FOR LITTLE OR EVEN NO MONEY DOWN.*
| Price History | |
|---|---|
| 9/8/2026 | Listed $449,000 |
General Features
| Living Area | 2184 |
|---|---|
| Sewer | Public Sewer |
| Heating | 90% Forced Air,Central |
| Cooling | Central A/C |
| Possession | 0-30 Days CD |
| Appliances | Stainless Steel Appliances |
| Zoning | RSF65 |
| Architectural Style | Raised Ranch/Rambler,Ranch/Rambler,Traditional |
| Construction Materials | Brick |
| School District | PRINCE GEORGE'S COUNTY PUBLIC SCHOOLS |
| Year Built | 1954 |
| Levels | 2 |
| Tax Year | 2026 |
| Ownership | Fee Simple |
| Cool Fuel | Electric |
| Accessibility | Other |
| County | PRINCE GEORGES |
| New Construction | No |
| Property Type | Residential |
| HOA | No |
| Subdivision Name | BRADBURY PARK |
| Garage Y/N | No |
| Water Access Y/N | No |
| Other Structures | Above Grade,Below Grade |
| Full Baths | 3 |
| Status | ACTIVE |
| Directions | From Pennsylvania Avenue/MD-4,turn onto Silver Hill Road,then right onto Suitland Road. Turn right on Ewing Avenue,take the immediate right onto Shadyside Avenue,then turn right onto Lacy Avenue. Con |
| City | SUITLAND |
| Senior Community Y/N | No |
| Lot Size Units | Square Feet |
| Lot Size Square Feet | 6969.60 |
| Tax Assessed Value | 318300.0 |
| Tax Annual Amount | 4324.0 |
| Home Warranty Y/N | No |
| Structure Type | Detached |
| Condo/Coop Association fee Y/N | No |
| Bathrooms Full Main Level | 2 |
| Bathrooms Count Main Level | 2.00 |
| Price Per Sq Ft Total AG | 411.17 |
| Acceptable Financing | Bank Portfolio,Cash,Conventional,FHA,Negotiable,Private,VA,Other |
| Vacation Rental Y/N | No |
| Total SQFT | 2184 |
| Standard Status | Active |
| Year Built Source | Estimated |
| Legal Subdivision | BRADBURY PARK |
| Tax Lot | 20 |
Interior Features
| Interior Amenities | Ceiling Fan(s),Dining Area,Entry Level Bedroom,Floor Plan - Open,Kitchen - Island,Kitchen - Table Space,Primary Bath(s),Recessed Lighting,Wood Floors,Bathroom - Tub Shower,Bathroom - Walk-In Shower |
|---|---|
| Heating Fuel | Electric |
| Basement | Fully Finished |
| Total Fireplaces | 3 |
| Fireplace Features | Electric |
| Hot Water | Electric |
| Basement (Y/N) | Yes |
| Heating Y/N | Yes |
| Fireplace Y/N | Yes |
| Above Grade Finished Area | 1092 |
| Central Air Y/N | Yes |
| Total Bedrooms | 4 |
| Below Grade Finished Area | 1092 |
| Main Level Bedrooms | 2 |
| Below Grade Finished Area Unit Type | Square Feet |
| LivingAreaSource | Assessor |
| Laundry Type | Hookup |
| Bedrooms Count All Lower Levels | 2 |
| Bedrooms Count Lower Level 1 | 2 |
| Bathrooms Full Lower Level 1 | 1 |
| Bathrooms Full All Lower Levels | 1 |
| Bathrooms Count Lower Level 1 | 1.00 |
| Bathrooms Count All Lower Levels | 1 |
| Above Grade Finished Area Unit Type | Square Feet |
| Total Baths | 3 |
Exterior Features
| Pool | No Pool |
|---|---|
| Water Source | Public |
| Type of Parking | Driveway |
| Foundation Details | Slab |
| Water View Y/N | No |
| Lot Size Acres | 0.16 |
| Lot Size Source | Estimated |
| Waterfront Y/N | No |
| Horse Y/N | No |
| Land Assessed Value | 90500.00 |
| Navigable Water Y/N | No |
| Water Oriented Y/N | No |
Amenities
- Foreclosure
- Views
- Short Sale
- New Construction
- Adult 55+
- Lease To Own
- No HOA Fees
- Furnished
- Primary On Main
- Air Conditioning
- Seller Finance
- Green
- Fixer Upper
- Horse
- Golf
- Fireplace
- Deck
- Garage
- Basement
- Pool
Property vs Single Family Average in 20746
Price
Taxes
Year Built
Visits
 © BRIGHT, All Rights Reserved
 All information deemed reliable but not guaranteed. All properties are subject to prior sale, change or withdrawal. Neither listing broker(s) or information provider(s) shall be responsible for any typographical errors, misinformation, misprints and shall be held totally harmless. Listing(s) information is provided for consumer's personal, non-commercial use and may not be used for any purpose other than to identify prospective properties consumers may be interested in purchasing. The data relating
